249 Hildred Drive, Burlington, VT 05401
- 2 beds |
- 1 bath |
- 820 sqft
 Condominium
  Built in 1992
  —— sqft lot
  1 car garage
  $363/sqft
  Listed 2 months ago
Property Description
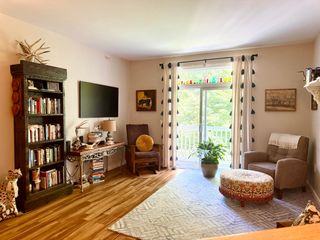
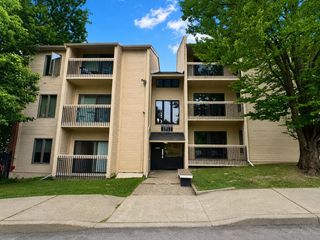
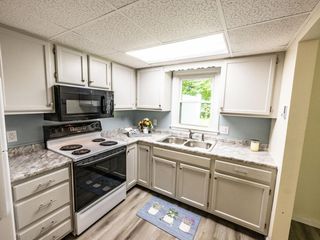
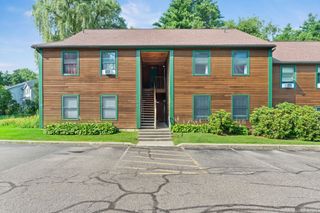
Perfectly positioned overlooking the community’s in-ground pool and shared green space, this beautifully renovated and freshly painted, 2-bedroom, 1-bath residence offers a turn-key lifestyle in one of the area’s most convenient locations! Inside, a thoughtfully designed layout balances comfort and functionality. The primary bedroom feels like a private retreat, enhanced by French double doors, while the second bedroom offers versatility as a guest room, home office, or creative studio. The galley kitchen is elevated with granite countertops and seamlessly connects to the main living area, where abundant natural light fills the space. A generous storage closet provides the perfect solution for pantry overflow and everyday organization, while an in-unit washer and dryer are discreetly tucked into the dedicated kitchen alcove. Step outside to a spacious private balcony - an ideal setting for morning coffee or unwinding in the evening. Additional highlights include one assigned underground parking space, complete with an electric vehicle charging hookup for Unit 249. Embrace effortless summer living, whether relaxing poolside or heading just minutes away to enjoy the beauty of Lake Champlain. Ideally located near downtown Burlington and Winooski, you’ll have easy access to vibrant dining, shopping, and entertainment. Commuting is seamless with proximity to Interstate 89, University of Vermont Medical Center, and nearby colleges. A rare opportunity to enjoy move-in-ready comfort and wonderful modern updates!
- Listing Status:
- Active
- Date Added:
- May 13, 2026
- Data Last Updated:
- August 6, 2026 at 12:57AM
- Listing Office:
- Coldwell Banker Hickok and Boardman : 802-863-1500
- Listing Agent:
- Sarah Harrington : 802-846-8811 : sarah@sarahharringtonre.com
- Contact:
- Cell: 802-233-2212
- MLS ID:
- 5088538

- General: Balcony
- Style: Flat
- Parking: AssignedDeededOn-SitePavedUndergroundCoveredEV Charging Station(s)
- Roofing: Shingle
- General: Wood FrameVinyl ExteriorConcrete Slab
- Road/Access: PavedPublic
- HOA Amenities: Building MaintenanceMaster InsuranceLandscapingCommon AcreageCommon Heating/CoolingElevator(s)In-Ground PoolSnow RemovalTrash RemovalHeatHOA FeeLandscapingPlowingSewerWater414.21Monthly
- School District: Burlington School District
- County: Chittenden
- Driveway: Paved
- Zoning: Residential
- Utilities: Cable
- Water: Public
- Sewer: Public
This listing courtesy of Sarah Harrington , Coldwell Banker Hickok and Boardman
Monthly Payment
- Principal & Interest $
- Property Taxes $
- Home Insurance $
- VA Funding Fee $

Location
Similar Listings Nearby
 New - 20 hours ago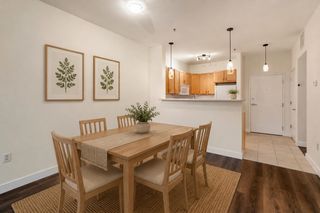
 Presented by Veterans United Realty