63 Brook Drive, Burlington, VT 05408
- 4 beds |
- 4 baths |
- 3,899 sqft
 Single-Family Home
  Built in 1987
  0.51acre lot
 1 car garage
  $210/sqft
  Listed 19 days ago
Property Description
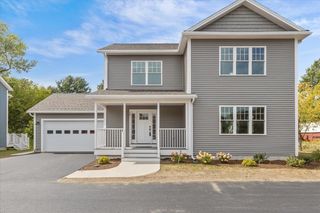
Tucked into one of Burlington's most sought-after settings, this thoughtfully updated 4-bedroom home sits on a generous half-acre lot, offering the perfect blend of privacy, space, and lifestyle. Step outside to enjoy direct access to the scenic Ethan Allen Trails, perfect for hiking, biking, and year-round adventure. Follow the trails to the top and take in breathtaking sunset views that truly never get old. Inside, the home has been extensively renovated with major updates, including a new roof, windows, electrical, and plumbing, providing peace of mind for years to come. A brand-new mudroom adds both function and Vermont charm, creating the ideal entry point for every season. The layout is designed for modern living, featuring sun-filled bedrooms, 4 total bathrooms, and inviting spaces for gathering and entertaining. Whether you're cozying up by the fire or enjoying evenings outdoors, this home delivers comfort inside and out. The heart of the home shines with a spacious kitchen, perfect for meal prep, casual dining, and hosting. The Burlington Bike Path is close by, giving you access to the amazing waterfront and all the activities hosted in the city all summer long. Bring your beach bag for a quick dip on the way. This is more than just a home - it's a lifestyle where nature, convenience, and quality come together in one exceptional Burlington property. Minutes to downtown, UVMMC, local colleges, universities, and shopping.
- Listing Status:
- Pending
- Date Added:
- May 11, 2026
- Data Last Updated:
- May 30, 2026 at 1:59PM
- Listing Office:
- Coldwell Banker Hickok and Boardman : 802-863-1500
- Listing Agent:
- Michelle Desautels : 802-846-9503 : michelle@desautelsvt.com
- MLS ID:
- 5088074

- General: BlindsCeiling Fan1 FireplaceKitchen IslandNatural LightSolar TubesWalk-in Closet1st Floor Laundry
- Appliances: DishwasherDisposalDryerGas RangeRefrigeratorWasherGas StoveWine CoolerVented Exhaust FanWater Heater
- Basement: Climate ControlledConcreteDaylightFinishedInsulatedInterior AccessPartially FinishedStorage SpaceBasement StairsSump Pump
- Flooring: HardwoodTile
- A/C: Mini Split
- Heating: Natural GasBaseboardHeat PumpHot WaterWood Stove
- General: DeckFull FenceGarden SpaceOutbuildingShedStorage
- Style: Cape
- Parking: DrivewayGarageAttached
- Roofing: Asphalt Shingle
- General: Vinyl SidingConcrete
- Road/Access: Public
- School District: Burlington School District
- County: Chittenden
- Driveway: Paved
- Zoning: Residential
- Utilities: Cable AvailableTelephone AvailableUnderground Utilities
- Water: Public
- Sewer: Public
This listing courtesy of Michelle Desautels , Coldwell Banker Hickok and Boardman
Monthly Payment
- Principal & Interest $
- Property Taxes $
- Home Insurance $
- VA Funding Fee $

Location
Similar Listings Nearby
 New - 2 days ago
 Presented by Veterans United Realty