7 Yodeling Lane, Dover, VT 05356
- 4 beds |
- 4 baths |
- 3,300 sqft
 Single-Family Home
  Built in 2000
  0.5acre lot
 2 car garage
  $267/sqft
  Listed 1 year ago
Property Description
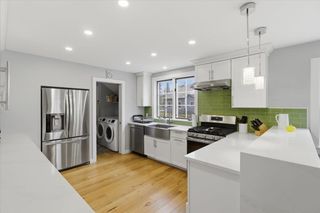
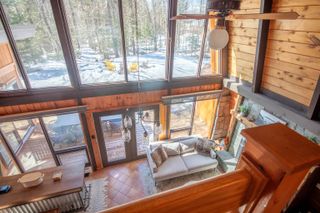
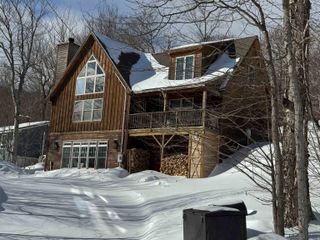
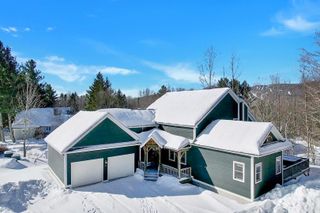

Charming Log Home with Modern Comfort and Prime Location. This warm and inviting log home offers the perfect blend of rustic charm and modern style. Nestled on a level lot with ample parking, it features a large covered front porch and a spacious rear deck, ideal for enjoying the beautiful outdoors. Step inside to the main level, where you'll find a welcoming living room anchored by a stunning stone-surround gas fireplace. The open kitchen and dining area are a home chef's dream. With sleek stainless steel appliances, beautiful wood floors, and a kitchen island designed for meal prep and socializing, this space is both functional and stylish. A convenient first-floor laundry room and a mudroom entry make everyday living easy and efficient. The master suite has a generously sized bathroom. Plus, the open loft area and full walkout lower level game room provide plenty of extra space for recreation, relaxation, or entertainment. For those seeking practicality, the home offers easy access to the garage and a utility room for additional storage and convenience. Located just a half-mile from Mount Snow and 2 miles from Hermitage, this property offers unparalleled access to outdoor adventures, including skiing, hiking, and more. With its bright and inviting interior, this home captures the essence of a classic log cabin, combining the warmth of natural wood with all the modern amenities you need for comfortable living. Don't miss the opportunity!
- Listing Status:
- Active
- Date Added:
- March 5, 2025
- Data Last Updated:
- May 25, 2026 at 5:56AM
- Listing Office:
- Deerfield Valley Real Estate : 802-464-3055
- Listing Agent:
- Richard Caplan : 802-464-3055 : racaplan@dvrevt.com
- MLS ID:
- 5031063

- General: DeckPorchCovered Porch
- Style: Log
- Roofing: Asphalt Shingle
- General: Log HomeLog ExteriorPoured Concrete
- Road/Access: Dead EndGravel
- County: Windham
- Driveway: Gravel
- Zoning: Residential
- Utilities: Cable AvailablePropaneTelephone Available
- Water: Drilled Well
- Sewer: Community
This listing courtesy of Richard Caplan , Deerfield Valley Real Estate
Monthly Payment
- Principal & Interest $
- Property Taxes $
- Home Insurance $
- VA Funding Fee $

Location
Similar Listings Nearby
 Presented by Veterans United Realty