47 Lavoie Drive, Essex Junction, VT 05452
- 3 beds |
- 3 baths |
- 3,454 sqft
 Condominium
  Built in 2009
  —— sqft lot
  2 car garage
  $165/sqft
  Listed 13 days ago
Property Description
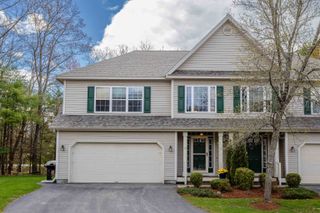
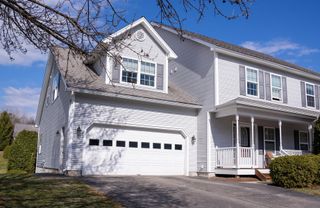
Beautifully maintained and move-in ready, this expansive 3-bed, 2.5-bath end-unit townhome in desirable Whitcomb Heights offers the perfect blend of comfort, style, and convenience in an ideal Essex Junction location. From the charming covered front porch, step into a bright open-concept layout filled with natural light. The main level features a dedicated front office, spacious living and dining areas with beautiful hardwood floors, and an upgraded eat-in kitchen complete with a center island, granite countertops, new gas range, microwave, and disposal (2021), new refrigerator (2023), and new dishwasher (2024). The dining area opens directly to the rear balcony overlooking a private tree-lined backyard. The oversized living room offers ample space to relax or entertain, featuring hardwood floors installed in 2021 and a cozy gas fireplace. Upstairs, the massive primary suite includes a spa-like ensuite bathroom with soaking tub, step-in shower, double vanity, and an enormous walk-in closet. Two additional large bedrooms, a full bathroom, and a dedicated laundry room with utility sink and new washer/dryer (2021) complete the second floor. The partially finished walkout basement adds exceptional flexibility with two finished bonus rooms ideal for office space, hobbies, workout space, or entertaining, plus direct access to the rear patio and additional unfinished storage space. Four mini-splits installed throughout in 2021 provide efficient year-round comfort, while the attached two-car garage adds everyday convenience. Enjoy low-maintenance living with an HOA that covers plowing, trash removal, landscaping, and more, along with a pet-friendly policy allowing up to one dog. Rentals are also allowed for additional flexibility. Fantastic Essex Junction location close to local schools, Cascade Park, Five Corners shopping and dining, with easy access to Williston and surrounding amenities. Don’t miss your opportunity to own this impeccable home!
- Listing Status:
- Pending
- Date Added:
- May 13, 2026
- Data Last Updated:
- May 26, 2026 at 1:03PM
- Listing Office:
- Polli Properties : 802-764-0553
- Listing Agent:
- Kristin Ouellette : 802-444-8958 : kristin@polliproperties.com
- MLS ID:
- 5088516

- General: BlindsCeiling FanDining AreaGas Fireplace1 FireplaceHearthKitchen IslandKitchen/DiningPrimary BR w/ BANatural LightSoaking TubIndoor StorageWalk-in Closet2nd Floor Laundry
- Appliances: DishwasherDisposalDryerMicrowaveGas RangeRefrigeratorWasher
- Basement: Climate ControlledDaylightExterior AccessFullInterior AccessStorage SpaceUnfinishedWalkout
- Flooring: CarpetHardwoodTile
- A/C: Mini Split
- Heating: Natural GasBaseboard
- Disability Feature: 1st Floor 1/2 Bathroom1st Floor Hrd Surfce FlrBathroom w/Step-in ShowerBathroom w/TubPaved Parking
- General: BalconyPatioCovered Porch
- Style: End UnitTownhouse
- Parking: Auto OpenDirect EntryDrivewayGaragePavedAttached
- Roofing: Shingle
- General: Wood FrameVinyl SidingPoured Concrete
- Road/Access: PavedPublic Maintained RoadPublic
- HOA Amenities: Building MaintenanceLandscapingMaster InsuranceSnow RemovalTrash RemovalCondo Association FeeLandscapingOtherPlowingTrash350.0Monthly
- School District: Essex Westford School District
- County: Chittenden
- Driveway: Paved
- Zoning: Residential
- Utilities: CableUnderground Utilities
- Water: Public
- Sewer: Public
This listing courtesy of Kristin Ouellette , Polli Properties
Monthly Payment
- Principal & Interest $
- Property Taxes $
- Home Insurance $
- VA Funding Fee $

Location
Similar Listings Nearby
 Presented by Veterans United Realty