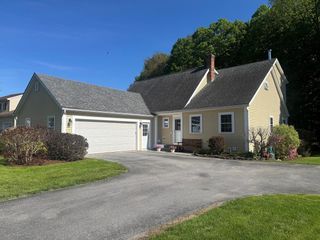
5 Mason Drive, Essex Junction, VT 05452
- 4 beds |
- 4 baths |
- 3,148 sqft
 Single-Family Home
  Built in 1984
  0.39acre lot
 2 car garage
  $218/sqft
  Listed 12 days ago
Property Description
Beautiful Cape-style home in one of Essex Junction’s most highly desirable neighborhoods, offering privacy, space, and exceptional curb appeal. Surrounded by mature cedar hedges, this well-maintained home blends classic New England charm with modern updates and flexible living spaces. Inside, you’ll find a sun-filled living room with a cozy gas fireplace, hardwood floors, a first-floor home office/den ideal for remote work, and a finished walkout basement perfect for a family room, playroom, home gym, or guest space. The gourmet kitchen is designed for both everyday living and entertaining, featuring a large center island, granite countertops, stainless steel appliances, tiled backsplash, and a professional 6-burner gas range sure to impress the chef of the house. The eat-in kitchen opens to a cozy three-season sun porch overlooking the private backyard — ideal for morning coffee or summer evenings. Upstairs, the spacious primary suite offers a private balcony and spa-like en-suite bath with an updated tiled shower and jacuzzi tub. Three additional bedrooms and another full bathroom provide plenty of room for family and guests. Enjoy central air conditioning during Vermont summers or relax outdoors on the back deck surrounded by beautifully landscaped grounds. Conveniently located close to Five Corners, schools, parks, shopping, dining, recreation paths, and easy access to Burlington, I-89, and local amenities, this Essex Junction home offers the perfect combination of comfort, privacy, and location.
- Listing Status:
- Pending
- Date Added:
- May 14, 2026
- Data Last Updated:
- May 26, 2026 at 1:03PM
- Listing Office:
- BHHS Vermont Realty Group/S Burlington : 802-658-5555
- Listing Agent:
- Robbi Handy Holmes : 802-951-2128 : robbihandyholmes@vtregroup.com
- MLS ID:
- 5088862

- General: Central VacuumCeiling FanDining AreaGas FireplaceKitchen IslandKitchen/DiningPrimary BR w/ BANatural LightWhirlpool Tub
- Appliances: DishwasherDisposalDryerGas RangeRefrigeratorWasherNatural Gas Water HeaterOn Demand Water HeaterVented Exhaust Fan
- Basement: FullPartially FinishedInterior StairsWalkout
- Flooring: CarpetHardwoodTile
- A/C: Central AC
- Heating: Natural GasForced Air
- General: Partial FenceGarden SpaceScreened PorchShedStorage
- Style: Cape
- Parking: Auto OpenDriveway
- Roofing: Shingle
- General: Wood FrameVinyl SidingConcrete
- Road/Access: Public
- School District: Essex Westford School District
- County: Chittenden
- Driveway: Paved
- Zoning: Residential
- Utilities: Cable AvailableTelephone Available
- Water: Public
- Sewer: Public
This listing courtesy of Robbi Handy Holmes , BHHS Vermont Realty Group/S Burlington
Monthly Payment
- Principal & Interest $
- Property Taxes $
- Home Insurance $
- VA Funding Fee $

Location
Similar Listings Nearby
 Presented by Veterans United Realty