14 Foster Road, Essex, VT 05452
- 3 beds |
- 1 bath |
- 2,456 sqft
 Single-Family Home
 Built in 1967
 0.78acre lot
 —— car garage
 $183/sqft
 Listed 23 days ago
Property Description
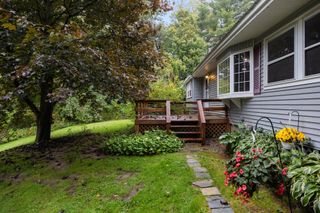
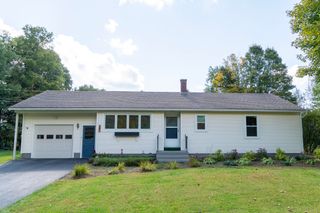
Welcome home to this move-in-ready, single-level ranch in a prime Essex location! Offering the perfect blend of comfort, convenience, and easy living, this three-bedroom home is ready for its next owners. Step inside to discover a spacious living room that flows into a generously sized kitchen, offering plenty of room for everyday living and entertaining. Just off the kitchen, a convenient oversized mudroom with access to the back deck features a walk-in pantry and entry to the unfinished basement, providing excellent storage. Three comfortable bedrooms and a full bathroom complete the single-level layout. Recent improvements include new luxury vinyl plank flooring in all three bedrooms (2026), a new roof (2025), and a heating system approximately four years old, offering added peace of mind. Outside, enjoy a beautiful, level 0.78-acre lot with plenty of room to relax, garden, or play. A spacious rear deck is perfect for outdoor gatherings, while a storage shed provides additional space for tools and equipment. Ideally situated near local schools, Sand Hill Park and pool, shopping, dining, and everyday amenities, this home offers easy access to everything Essex has to offer, along with convenient commutes to Williston, Jericho, and surrounding communities. Move right in and start enjoying the ease of single-level living in a fantastic location!
- Listing Status:
- Active
- Date Added:
- October 12, 2026
- Data Last Updated:
- November 4, 2026 at 8:04AM
- Listing Office:
- Polli Properties : 802-764-0553
- Listing Agent:
- Elise Polli : 802-399-0134 : elise@polliproperties.com
- MLS ID:
- 5113940

- General: DeckPartial FenceCovered PorchShed
- Style: Ranch
- Parking: Driveway
- Roofing: Shingle
- General: Wood FrameVinyl SidingBlock
- Road/Access: PavedPublic Maintained RoadPublic
- School District: Essex Westford School District
- County: Chittenden
- Driveway: Paved
- Zoning: Residential
- Utilities: CableTelephone Available
- Water: Public
- Sewer: Public
This listing courtesy of Elise Polli , Polli Properties
Monthly Payment
- Principal & Interest $
- Property Taxes $
- Home Insurance $
- VA Funding Fee $

Location
Similar Listings Nearby
 Presented by Veterans United Realty