9042 Williston Road, Williston, VT 05495
- 3 beds |
- 1 bath |
- 2,520 sqft
 Single-Family Home
 Built in 1965
 1.5acre lot
 —— car garage
 $178/sqft
 Listed 1 month ago
Property Description
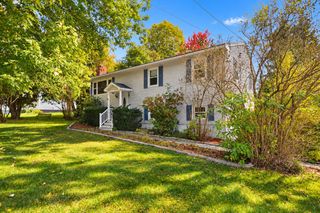
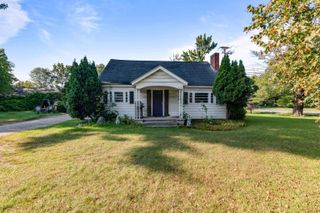
Set back from the road in a tucked-away spot in Williston, this is not your ordinary ranch. It's got style. Well-maintained, unexpectedly cool, and full of personality, this three-bedroom home proves that one-level living doesn't have to be predictable. Come in through the enclosed porch and step into a well-appointed kitchen with newer appliances, including a gas range. From there, the house opens up. A bright and spacious dining area flows into the generous living room, where a big bay window pulls in tons of natural light and gives the space a little extra architectural punch. The updated full bath skips the standard setup with a separate soaking tub and shower, plus a new vanity and toilet. Each of the three bedrooms has a personality of its own, including one currently doing double duty as a home office. Downstairs, a full unfinished basement handles the practical stuff (laundry, storage, gear), and leaves plenty of room to imagine what else it could become. A new washer, dryer, and hot water heater are already in place, taking a few big-ticket items off the list. Outside, a deck overlooks an enormous front yard with plenty of room to garden, play, or entertain. Set well back from the road and surrounded by green, the property has a sense of privacy that's increasingly hard to come by. Best of all, tucked away doesn't mean out of the way. Williston's shops, restaurants, recreation, and everyday conveniences are just a few short minutes from the door. Easy to live in, a little unexpected, and definitely not cookie-cutter.
- Listing Status:
- Active
- Date Added:
- October 1, 2026
- Data Last Updated:
- November 4, 2026 at 12:57PM
- Listing Office:
- Element Real Estate : 802-253-1553
- Listing Agent:
- Jeremy Gates : 802-881-8946 : jeremy@realestatevt.com
- Contact:
- Cell: 802-881-8946
- MLS ID:
- 5112475

- General: DeckGarden SpaceEnclosed PorchShed
- Style: Ranch
- Parking: DrivewayOff Street
- Roofing: Metal
- General: Wood FrameVinyl SidingBlock
- Road/Access: PavedPublic Maintained RoadPublic
- School District: Champlain Valley UHSD 15
- County: Chittenden
- Driveway: Crushed Stone
- Zoning: Agriculture Rural Res
- Utilities: Cable Available
- Water: Public
- Sewer: On-Site Septic Exists
This listing courtesy of Jeremy Gates , Element Real Estate
Monthly Payment
- Principal & Interest $
- Property Taxes $
- Home Insurance $
- VA Funding Fee $

Location
Similar Listings Nearby
 Presented by Veterans United Realty