4 Sleepy Hollow Road, Essex, VT 05452
- 3 beds |
- 3 baths |
- 3,764 sqft
 Single-Family Home
  Built in 1994
  4.13acre lot
 4 car garage
  $238/sqft
  Listed 2 months ago
Property Description
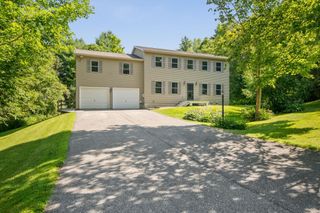
Perched on 4.13 private acres with breathtaking Adirondack Mountain and sunset views, this beautifully maintained home offers the perfect blend of comfort, flexibility, and scenic Vermont living. The main level features three bedrooms, two updated full baths, including a primary suite with direct access to the expansive deck and above-ground pool, a gourmet kitchen with quartz countertops and stainless-steel appliances, and a welcoming family room warmed by a cozy pellet stove. The spacious deck is designed for entertaining or simply relaxing while taking in the spectacular western views. Adding exceptional versatility, the finished walk-up lower level offers approximately 1,500 square feet of additional living space with a kitchenette, full bath, and separate entrance - ideal for guests or multi-generational living. Completing the property is a spacious 4-car garage, all set in a peaceful country setting in Essex yet minutes to shopping, restaurants, schools, and golf.
- Listing Status:
- Active
- Date Added:
- July 10, 2026
- Data Last Updated:
- September 20, 2026 at 1:56PM
- Listing Office:
- Coldwell Banker Hickok and Boardman : 802-863-1500
- Listing Agent:
- Lipkin Audette Team : 802-846-8800 : team@LipkinAudette.com
- Contact:
- Phone: 802-846-8800
- MLS ID:
- 5099266

- General: DeckGazeboAbove Ground Pool
- Style: Ranch
- Parking: Auto OpenHeated GarageDrivewayGarage
- Roofing: Architectural Shingle
- General: Wood FramePoured Concrete
- Road/Access: Public
- School District: Essex Westford School District
- County: Chittenden
- Driveway: CircularPaved
- Zoning: Residential
- Utilities: Cable Available
- Water: Drilled Well
- Sewer: 1000 GallonConventional Leach Field
This listing courtesy of Lipkin Audette Team , Coldwell Banker Hickok and Boardman
Monthly Payment
- Principal & Interest $
- Property Taxes $
- Home Insurance $
- VA Funding Fee $

Location
Similar Listings Nearby
 New - 3 days ago
 Presented by Veterans United Realty