900 Ledgewood Drive, Williston, VT 05495
- 4 beds |
- 3 baths |
- 3,572 sqft
 Single-Family Home
  Built in 2004
  0.82acre lot
 2 car garage
  $251/sqft
  Listed 1 month ago
Property Description
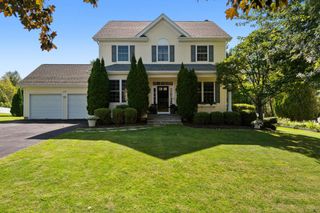
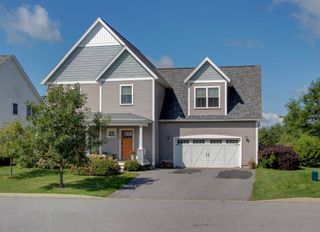
Welcome to this exquisite colonial home on a peaceful private drive in one of Williston’s most sought-after neighborhoods. Meticulously maintained and recently refreshed, this home combines thoughtful design touches with a seamless floor plan for modern living. Arrival is effortless via the elegant foyer or the two-car garage, which leads into a generous mudroom and dedicated laundry area. Off the foyer, you'll find a bright home office and a formal dining room made for hosting. The heart of the home is the expansive kitchen, featuring a massive granite island, new high end appliances, freshly painted cabinetry, and a cozy breakfast nook. The kitchen opens to both a comfortable living room and a back deck overlooking the private yard, making outdoor grilling and entertaining effortless. Upstairs, three bright bedrooms and a full bath accompany a luxurious primary suite complete with dual walk-in closets and an en-suite bath with radiant heated floors. Enjoy true peace of mind with major mechanical and structural updates already complete, including a brand new roof installed in 2025 alongside a newer HVAC system and water heater (2022). The fully finished basement offers fantastic recreational space for games, a home theater, or a playroom. Best of all, the peaceful backyard abuts protected forested land for ultimate privacy and serene green views—all just minutes from Taft Corners, schools, shopping, and major commuter routes.
- Listing Status:
- Active
- Date Added:
- July 28, 2026
- Data Last Updated:
- September 20, 2026 at 7:56AM
- Listing Office:
- 802 Real Estate : 802-448-2860
- Listing Agent:
- Nick Riina : 802-448-2308 : Nick@802RealEstate.com
- MLS ID:
- 5102016

- General: DeckGarden Space
- Style: Colonial
- Roofing: Shingle
- General: Wood FrameConcrete
- Road/Access: Public Maintained Road
- HOA Amenities: Other
- School District: Champlain Valley UHSD 15
- County: Chittenden
- Driveway: Paved
- Zoning: res
- Utilities: CablePhone
- Water: Drilled Well
- Sewer: Septic
This listing courtesy of Nick Riina , 802 Real Estate
Monthly Payment
- Principal & Interest $
- Property Taxes $
- Home Insurance $
- VA Funding Fee $

Location
Similar Listings Nearby
 New - 2 days ago
 Presented by Veterans United Realty