2260 South Road, Williston, VT 05495
- 3 beds |
- 4 baths |
- 3,290 sqft
 Single-Family Home
  Built in 1988
  6.1acre lot
 4 car garage
  $266/sqft
  Listed 1 month ago
Property Description
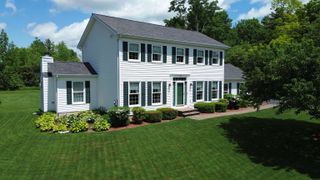
Exceptional country property offering over 3,000 sqft of beautifully updated living space on 6.1 private acres, just minutes to Williston Village, Lake Iroquois, I-89, and UVM Medical Center. This move-in ready home combines peaceful country living with extensive modern upgrades. The open main level features a stunning chef's kitchen, completely remodeled in 2025, with a 48" Wolf propane range with griddle, 54" Wolf hood, Bosch dishwasher, beverage and wine refrigerators, granite countertops, custom cabinetry, breakfast bar, and pantry/coffee bar. The dining area opens to the expanded rear deck, perfect to enjoy sunsets. A cozy family room with a wood-burning fireplace and a first-floor office complete the main level. Upstairs, the spacious primary suite offers a gas fireplace, walk-in closet, and ensuite bath with radiant heat, Jacuzzi tub, and separate shower. Two additional bedrooms and a full bath provide plenty of room for family and guests. The finished walkout lower level is set up for an ADU including a kitchenette, ¾ bath, large recreation room or a game room. Recent improvements provide exceptional value and peace of mind, including new siding and gutters, four heat pumps, upgraded electrical service with generator hookup, new well pump, red oak hardwood flooring, expanded deck, custom closet systems, and all-new exterior lighting. The roof and furnace were replaced in 2019. Enjoy the outdoors with over two acres of cleared lawn, a custom stone fire pit, covered front porch, and plenty of room to explore or simply relax in complete privacy. A rare bonus is the two separate oversized two-car garages. One serves as the primary garage, while the second heated, two-story garage features updated electrical, new garage door openers, built-in workbench, and extensive storage, making it ideal for hobbies, a workshop, home business, or recreational equipment. This meticulously maintained property offers the perfect blend of country charm and everyday convenience.
- Listing Status:
- Active
- Date Added:
- August 13, 2026
- Data Last Updated:
- September 20, 2026 at 7:56AM
- Listing Office:
- Vermont Real Estate Company : 802-540-8300
- Listing Agent:
- Jeff Amato : : jeff@vermontrealestatecompany.com
- MLS ID:
- 5104845

- General: BuildingDeckGarden SpaceNatural ShadeOtherOutbuildingPlayground
- Style: ColonialWalkout Lower Level
- Parking: Auto OpenHeated GarageDrivewayGaragePavedDetached
- Roofing: Architectural Shingle
- General: Clapboard ExteriorVinyl SidingConcrete
- Road/Access: Paved
- School District: Champlain Valley UHSD 15
- County: Chittenden
- Driveway: Common/SharedPaved
- Zoning: Residential
- Utilities: Cable at Site
- Water: Drilled Well
- Sewer: Mound Leach FieldSeptic
This listing courtesy of Jeff Amato , Vermont Real Estate Company
Monthly Payment
- Principal & Interest $
- Property Taxes $
- Home Insurance $
- VA Funding Fee $

Location
Similar Listings Nearby
 New - 2 days ago
 Presented by Veterans United Realty