1883 Pond Road, Hinesburg, VT 05461
- 4 beds |
- 3 baths |
- 2,874 sqft
 Single-Family Home
 Built in 1974
 2.8acre lot
 3 car garage
 $271/sqft
 Listed 1 month ago
Property Description
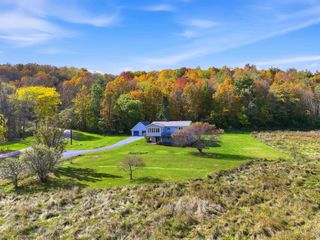
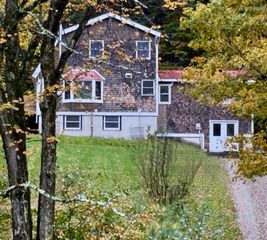
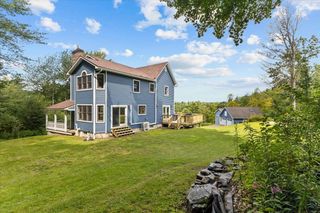
Set on 2.8 acres in a convenient Hinesburg location near Lake Iroquois, this well-maintained home offers plenty of space inside and out. Enjoy seasonal lake views, sunny open acreage in front, and a peaceful wooded setting in back with a firepit and gathering area. Hinesburg Village, local restaurants, and Champlain Valley Union High School are all just minutes away. The large kitchen is designed for everyday family living, with a center island and built-in grill ready for cooking and gathering. Just off the kitchen, the den/dining area offers additional living space with radiant floor heat, an electric fireplace, and direct access to the newer plank decking. There’s plenty of room outside for dining and relaxing, along with a five person hot tub. The living room faces the views with a new bay window and wood-burning fireplace. Currently, the owner is using this area as a large dining and living room. The home features four bedrooms, including three bedrooms and a full bath on the south side of the second floor. The private primary suite is also on the second level with a spacious bath featuring a jetted tub/shower. The renovated lower level provides additional flexible living space and radiant floor heat. Updates over the years include the roof and vinyl siding, many replacement windows, updated lighting, a new Smart refrigerator, updated stairs and banisters, and much more. Garage space is a standout feature, with the original attached two-car garage plus a newer oversized two car garage providing four garage bays and plenty of room for vehicles, equipment, bikes, and recreational gear. A solid Hinesburg home with generous acreage, useful updates, flexible living space, and easy access to the lake, village, schools, and nearby amenities. Skiing, hiking and recreation is all around!
- Listing Status:
- Active
- Date Added:
- September 30, 2026
- Data Last Updated:
- November 4, 2026 at 12:57PM
- Listing Office:
- Four Seasons Sotheby's Int'l Realty : 802-864-0541
- Listing Agent:
- Kathleen OBrien : 802-846-7835 : kathy.obrien@fourseasonssir.com
- MLS ID:
- 5112253

- General: DeckGarden SpaceHot TubNatural ShadeOutbuilding
- Style: Multi-LevelSplit Level
- Parking: Auto OpenDirect EntryRV GarageDrivewayGaragePavedAttached
- Roofing: Asphalt Shingle
- General: Wood FrameVinyl SidingConcrete
- Road/Access: PavedPublic Maintained RoadPublic
- School District: Chittenden South
- County: Chittenden
- Driveway: Paved
- Zoning: Residential
- Utilities: Cable AvailablePropaneTelephone at Site
- Water: Drilled WellOn-Site Well ExistsPrivatePurifier/Soft
- Sewer: 1000 GallonConcreteLeach Field On-SiteOn-Site Septic ExistsPrivateSeptic
This listing courtesy of Kathleen OBrien , Four Seasons Sotheby's Int'l Realty
Monthly Payment
- Principal & Interest $
- Property Taxes $
- Home Insurance $
- VA Funding Fee $

Location
Similar Listings Nearby

 Presented by Veterans United Realty