118 Sadler Lane, Williston, VT 05495
- 3 beds |
- 4 baths |
- 2,928 sqft
 Single-Family Home
  Built in 2002
  0.35acre lot
 2 car garage
  $283/sqft
  Listed 10 days ago
Property Description
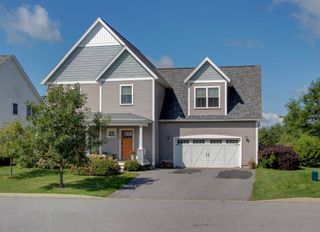
Welcome home to this inviting 3-bedroom, 4-bath home tucked away in a desirable Williston neighborhood on a quiet cul-de-sac street. Offering a comfortable layout, flexible living space, and a private backyard, this home is ready to be enjoyed inside and out. With multiple gathering spaces and room to spread out, the floor plan easily accommodates everyday living, entertaining, working from home, and hosting guests. The main level features a welcoming mix of hardwood flooring and carpet with an easy flow between the living spaces. A formal dining room provides the perfect setting for gatherings, while the spacious living room is highlighted by a cozy gas fireplace. The living room opens to the eat-in kitchen featuring stainless steel appliances, a breakfast bar, and a separate breakfast area for casual dining. Natural light fills the living spaces, creating a warm and comfortable atmosphere throughout. Upstairs, you'll find three spacious bedrooms, including a generous primary suite with a private bath featuring a separate tub and shower. The partially finished basement adds even more versatility with a family room, half bath, laundry area, and plenty of storage space ideal for movie nights, hobbies, a playroom, or additional recreation space. Outside, enjoy a private backyard with patio space that's perfect for relaxing, entertaining, grilling, or enjoying Vermont's warmer months. An attached 2-car garage adds everyday convenience and additional storage. Located in sought-after Williston, you'll enjoy easy access to shopping, dining, schools, recreation, parks, and nearby trails, along with a convenient commute to Burlington, UVM Medical Center, and surrounding Chittenden County communities. A wonderful opportunity to enjoy neighborhood living with the space, convenience, and privacy you've been looking for!
- Listing Status:
- Active
- Date Added:
- September 10, 2026
- Data Last Updated:
- September 20, 2026 at 7:56AM
- Listing Office:
- M Realty : 802-363-9501
- Listing Agent:
- Sherry Corbeil : : sherry@soldvermont.com
- MLS ID:
- 5109176

- General: DeckCovered Porch
- Style: Colonial
- Parking: Auto OpenAttached
- Roofing: Other Shingle
- General: Wood FrameVinyl ExteriorConcrete
- Road/Access: PavedPublic
- HOA Amenities: 280.0Monthly
- School District: Williston School District
- County: Chittenden
- Driveway: Paved
- Zoning: Residential
- Utilities: Cable Available
- Water: Public
- Sewer: Public
This listing courtesy of Sherry Corbeil , M Realty
Monthly Payment
- Principal & Interest $
- Property Taxes $
- Home Insurance $
- VA Funding Fee $

Location
Similar Listings Nearby
 New - 2 days ago
 Presented by Veterans United Realty