161 Bessette Road, Fairfax, VT 05454
- 4 beds |
- 3 baths |
- 4,529 sqft
 Single-Family Home
  Built in 2014
  4.6acre lot
 2 car garage
  $198/sqft
  Listed 13 days ago
Property Description
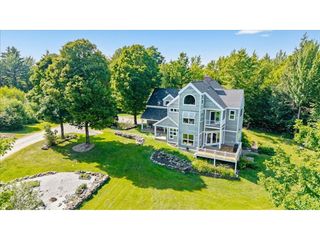
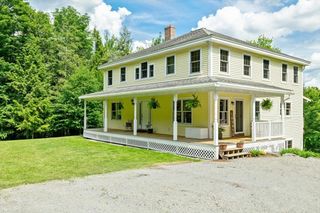
Welcome to The Stonewall Homestead, a remarkable country retreat where every day begins with breathtaking views of Lake Champlain and the Adirondack Mountains. Tucked away on 4.6 private acres at the end of a quiet dead-end road, this well-maintained home offers exceptional privacy while remaining just minutes from St. Albans and an easy commute to Burlington. Oversized windows fill the home with natural light and frame spectacular views from nearly every room. Even washing dishes becomes a pleasure as the kitchen sink overlooks Lake Champlain and the Adirondacks, a view you'll never tire of. The open-concept floor plan is perfect for everyday living and entertaining, featuring quality finishes, a spacious walk-in pantry, and seamless flow between the kitchen, dining, and living areas. A versatile first-floor flex room is ideal for a home office, den, playroom, or guest space. Upstairs, the spacious primary suite features a large walk-in closet and private ensuite with a soaking tub. Three additional bedrooms, a full bath, and second-floor laundry provide room for family and guests. The partially finished lower level offers additional living space with access from both the home's interior and the oversized attached garage, making it ideal for a recreation room, home gym, office, or possible in-law living. Outside, enjoy beautifully landscaped grounds with raised garden beds, a fire pit, mature trees, and a covered Trex front porch perfectly positioned to capture unforgettable Vermont sunsets. Owned solar panels, Tesla Powerwall battery backup, heat pumps, and high-speed MC Fiber internet provide exceptional efficiency, comfort, and peace of mind. If you've been dreaming of incredible views, thoughtful design, energy efficiency, and peaceful country living with modern convenience, The Stonewall Homestead is ready to welcome you home.
- Listing Status:
- Active
- Date Added:
- July 23, 2026
- Data Last Updated:
- August 6, 2026 at 1:57AM
- Listing Office:
- CENTURY 21 North East : 802-782-8662
- Listing Agent:
- Shannon Kane : 802-363-0607 : skane@c21ne.com
- MLS ID:
- 5101330

- General: Garden SpacePorchCovered PorchGreenhouse
- Style: Farmhouse
- Roofing: MetalArchitectural Shingle
- General: Wood FrameVinyl SidingConcretePoured Concrete
- Road/Access: Dead EndPublic Maintained RoadPublic
- School District: Fairfax School District
- County: FranklinVT
- Driveway: Paved
- Zoning: residential
- Utilities: Cable AvailablePropaneTelephone AvailableUnderground Utilities
- Water: Drilled Well
- Sewer: 1000 GallonConcreteConventional Leach FieldPrivateSeptic
This listing courtesy of Shannon Kane , CENTURY 21 North East
Monthly Payment
- Principal & Interest $
- Property Taxes $
- Home Insurance $
- VA Funding Fee $

Location
Similar Listings Nearby
 New - 1 day ago
 Presented by Veterans United Realty