55 Braeside Place, Ferrisburgh, VT 05473
- 4 beds |
- 3 baths |
- 4,532 sqft
 Single-Family Home
  Built in 2007
  3.8acre lot
 2 car garage
  $220/sqft
  Listed 25 days ago
Property Description
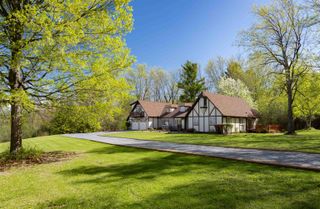
Mt Philo views define this beautifully maintained North Ferrisburgh home! Enjoy mountain views, extensive perennial gardens from living spaces and outdoor areas alike. First floor primary bedroom with natural wool carpeting, 2 walk-in closets and an ensuite bath with double vanity, tiled shower & jetted tub. The chef’s kitchen features stainless steel appliances including a gas convection oven, granite countertops and maple cabinetry, opening to a sunny breakfast area & adjacent formal dining room. Bright open living room anchored by a gas fireplace with hardwood floors, vaulted ceilings and balcony overlook. Flexible work-from-home options with a first-floor office & a large second-floor bonus room. Upper level includes three additional, spacious bedrooms, full guest bath and a generous family/bonus room. Lower level with garden windows ready to be finished offers excellent natural light, ideal for playroom, exercise space, media room or storage. Set on 3.8 acres of open meadow with a young apple, plum, pear orchard, mature elderberry bushes, young native trees, and space to garden, or play in the sun or snow. Energy improvements include mini splits for cooling and owned solar. Gracious covered porch and large rear deck with new Trex top overlook the private backyard and fenced pet or play area. Chicken coop can easily converted back into a garden shed. Easy commute north toward Burlington/Williston or south toward Middlebury/Vergennes and just 2 miles to Mt Philo State Park.
- Listing Status:
- Active
- Date Added:
- April 29, 2026
- Data Last Updated:
- May 24, 2026 at 11:59PM
- Listing Office:
- Nancy Jenkins Real Estate : 802-846-4888
- Listing Agent:
- The Nancy Jenkins Team : : kelsey@nancyjenkins.com
- MLS ID:
- 5085942

- General: DeckDog FencePartial FenceCovered PorchPoultry Coop
- Style: ColonialContemporary
- Roofing: Shingle
- General: Wood FrameConcrete
- Road/Access: Association
- County: Addison
- Driveway: Crushed Stone
- Zoning: Residential
- Current Use: None
- Utilities: Gas On-SiteTelephone at SiteTelephone Available
- Water: Drilled Well
- Sewer: Leach FieldPrivateSeptic
This listing courtesy of The Nancy Jenkins Team , Nancy Jenkins Real Estate
Monthly Payment
- Principal & Interest $
- Property Taxes $
- Home Insurance $
- VA Funding Fee $

Location
Similar Listing
 Presented by Veterans United Realty