1294 Cline Road, Georgia, VT 05478
- 3 beds |
- 3 baths |
- 2,184 sqft
 Single-Family Home
  Built in 2017
  2.61acre lot
 2 car garage
  $271/sqft
  Listed 2 days ago
Property Description
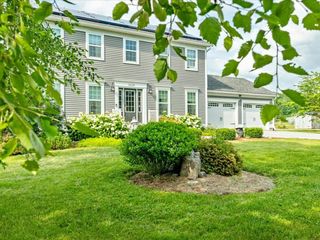
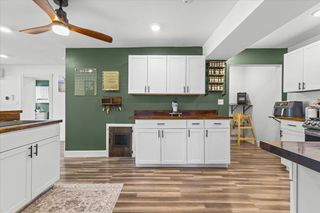
Built in 2017 and set on 2.61 acres, this inviting three-bedroom Georgia Colonial offers a thoughtful layout, comfortable living spaces, and a peaceful country setting. The open-concept main level creates an easy flow between the kitchen, dining area, and living room, making the space equally suited for everyday living and entertaining. The kitchen is centered around a spacious island that provides additional prep space, seating, and a natural gathering place. It also features a gas range, generous cabinetry, and a series of recent appliance updates, including a new dishwasher in 2026, microwave in 2025, and refrigerator in 2024. Just off the kitchen, the dining area provides convenient access to the inviting back deck, while the adjoining living room offers abundant natural light and a cozy electric fireplace. A practical mudroom connects directly to the attached two-car garage, helping keep daily essentials organized, while a separate first-floor laundry room adds everyday convenience. A ½ bathroom completes the main level. Upstairs, the spacious primary bedroom includes a private three-quarter en suite bathroom and large walk-in closet. Two additional bedrooms and a full bathroom complete the second floor, with one of the bedrooms also offering its own walk-in closet. The partially finished daylight basement provides excellent bonus space for a recreation room, home office, gym, or media area, along with additional storage. Outside, mature landscaping, garden space, natural shade, and a back deck create an inviting setting for relaxing, gardening, or entertaining. Tucked away along Cline Road, the property offers a sense of privacy and rural tranquility while remaining within easy reach of Route 7, local amenities, shopping, restaurants, I-89, and surrounding communities. With nearly 2,000 square feet of finished living space and a flexible floor plan, this well-maintained home offers plenty of room to settle in and make it your own.
- Listing Status:
- Active
- Date Added:
- August 3, 2026
- Data Last Updated:
- August 6, 2026 at 12:57AM
- Listing Office:
- Polli Properties : 802-764-0553
- Listing Agent:
- Elise Polli : 802-399-0134 : elise@polliproperties.com
- MLS ID:
- 5103005

- General: DeckGarden SpaceNatural ShadePorch
- Style: Colonial
- Parking: Auto OpenDirect EntryDrivewayGarageAttached
- Roofing: Shingle
- General: Wood FrameVinyl SidingPoured Concrete
- Road/Access: EasementGravelSharedUnpaved
- School District: Franklin West
- County: FranklinVT
- Driveway: Common/SharedGravelRight-Of-Way (ROW)
- Zoning: Residential
- Utilities: CableTelephone Available
- Water: Drilled WellPrivatePurifier/Soft
- Sewer: ConcreteMoundShared
This listing courtesy of Elise Polli , Polli Properties
Monthly Payment
- Principal & Interest $
- Property Taxes $
- Home Insurance $
- VA Funding Fee $

Location
Similar Listings Nearby
 New - 20 hours ago


 Presented by Veterans United Realty