1046 Hathaway Point Road, St. Albans Town, VT 05478
- 3 beds |
- 4 baths |
- 1,900 sqft
 Single-Family Home
  Built in 1935
  0.42acre lot
 1 car garage
  $368/sqft
  Listed 1 month ago
Property Description
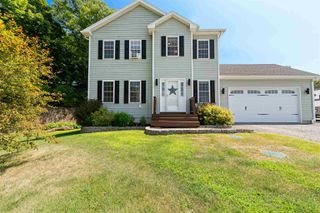
Embrace the beauty and tranquility of Vermont lake living in this beautifully remodeled 3 bedroom, 3.5 bath home located just across from Lake Champlain with convenient lake access steps from your door. Offering stunning water views, spectacular sunsets, and an effortless connection to the outdoors, this move-in-ready property is the perfect place to relax, entertain, and enjoy all that lakeside living offers. Thoughtfully renovated throughout, this home combines modern comfort with the charm of a true Vermont retreat. Spend summer evenings on the completely rebuilt deck taking in panoramic lake views or gather with friends under the covered pergola for outdoor dining and entertaining. The inviting open concept interior features durable laminate flooring, a cozy gas fireplace, and a warm, welcoming atmosphere designed for both everyday living and vacation enjoyment. The updated kitchen, featuring crisp white cabinetry, butcher block countertops, stainless steel appliances, and beautiful lake views that make every meal feel special. A thoughtfully designed mudroom entry provides the perfect space with built-in shelving, wainscoting, hooks, and storage for all your outdoor gear. The first floor bedroom suite offers comfort with a private bath, while the second level features two oversized bedrooms, generous closets, flexible space for guests or a home office, and two additional full baths. Perfect as a year-round residence, vacation getaway, or investment opportunity, this rare property invites you to create lasting memories just steps from the shores of Lake Champlain.
- Listing Status:
- Active
- Date Added:
- June 25, 2026
- Data Last Updated:
- August 6, 2026 at 1:57AM
- Listing Office:
- RE/MAX North Professionals : 802-655-3333
- Listing Agent:
- The Gardner Group : 802-861-6236 : showings@livingvermont.com
- MLS ID:
- 5096763

- General: DeckOther - See RemarksROW to WaterShedBeach Access
- Style: Cape
- Parking: Auto OpenHeated GarageDrivewayGarageOff StreetOn-SiteUnpavedAttached
- Roofing: Asphalt Shingle
- General: Wood FrameVinyl SidingBlock
- Road/Access: PavedPublic Maintained RoadPublic
- School District: Maple Run USD
- County: FranklinVT
- Driveway: Gravel
- Zoning: Lakeshore
- Waterfront: 120
- Current Use: None
- Utilities: Propane
- Water: CisternDrilled WellPurifier/Soft
- Sewer: Septic
This listing courtesy of The Gardner Group , RE/MAX North Professionals
Monthly Payment
- Principal & Interest $
- Property Taxes $
- Home Insurance $
- VA Funding Fee $

Location
Similar Listing
 New - 2 days ago
  Presented by Veterans United Realty