405 Harriet Drive B, Georgia, VT 05478
- 3 beds |
- 4 baths |
- 3,676 sqft
 Single-Family Home
  Built in 2021
  0.63acre lot
 4 car garage
  $377/sqft
  Listed 1 month ago
Property Description
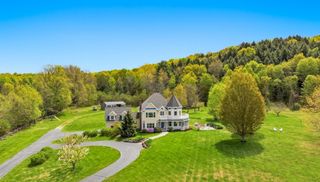
Experience exceptional single-level living with breathtaking panoramic views of Lake Champlain, the Adirondack Mountains, and Grand Isle. Perfectly positioned to capture Vermont’s most spectacular sunsets, this stunning 3-bedroom, 3.5-bath home offers luxury, comfort, and an unparalleled lakeside lifestyle. Enjoy shared lake access with an impressive 900 feet of shoreline, along with the rare opportunity to add your own private dock or mooring. Outside, beautifully designed landscaping surrounds the property, creating a private retreat complete with an in-ground pool, hot tub, expansive deck, and lower-level patio with awning overlooking the pool and surrounding scenery. Inside, the open-concept main level is filled with natural light and showcases beautiful yellow birch hardwood floors throughout. The spacious living room features a soaring cathedral ceiling and flows seamlessly into the dining area, where a slider opens to the expansive back deck-perfect for entertaining or simply taking in the incredible views. The well-appointed kitchen is designed for both everyday living and hosting, offering rich cherry cabinetry, quartz countertops, tile backsplash, and a large center island. The primary suite is a true sanctuary, featuring a walk-in closet with custom built-ins and a luxurious ensuite bath complete with a dual vanity and oversized tiled shower. Two additional bedrooms and baths provide comfortable accommodations for family and guests. The finished walkout lower level offers endless possibilities as a future in-law suite, home office, recreation space, or fitness area, with direct access to the patio and pool area. Additional highlights include a 4+ car garage, central air conditioning, Tesla backup battery system, EV charger, and the convenience of one-level living paired with extraordinary indoor and outdoor spaces. This is a rare opportunity to own a premier Lake Champlain property where luxury, recreation, and stunning natural beauty come together.
- Listing Status:
- Active
- Date Added:
- June 11, 2026
- Data Last Updated:
- August 6, 2026 at 12:57AM
- Listing Office:
- Geri Reilly Real Estate : 802-862-6677
- Listing Agent:
- Geri Reilly : 802-307-9611 : geri@buyvtrealestate.com
- MLS ID:
- 5094091

- General: Boat LaunchDeckGarden SpaceHot TubPatioIn-Ground PoolPorchBeach Access
- Style: ContemporaryRanchWalkout Lower LevelSingle Level
- Parking: Auto OpenDirect EntryFinishedDrivewayAttached
- Roofing: Architectural Shingle
- General: Wood FrameShake SidingVinyl SidingPoured Concrete
- Road/Access: Association
- HOA Amenities: Beach RightsBoat LaunchCommon AcreageHOA Fee200.0Monthly
- School District: Georgia School District
- County: FranklinVT
- Driveway: Crushed Stone
- Zoning: Residential
- Utilities: Propane
- Water: Drilled Well
- Sewer: CommunityLeach Field Off-SiteSeptic
This listing courtesy of Geri Reilly , Geri Reilly Real Estate
Monthly Payment
- Principal & Interest $
- Property Taxes $
- Home Insurance $
- VA Funding Fee $

Location
Similar Listing
 Presented by Veterans United Realty