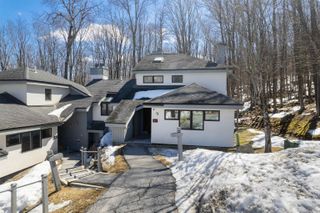
19 High Ridge Road A10, Killington, VT 05751
- 2 beds |
- 2 baths |
- 1,266 sqft
 Condominium
  Built in 1985
  —— sqft lot
  —— car garage
  $457/sqft
  Listed 1 month ago
Property Description
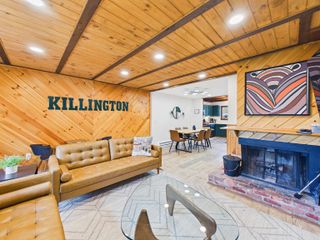
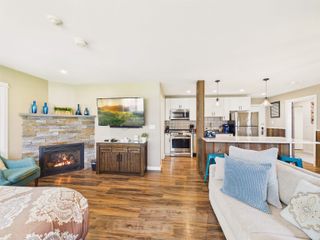
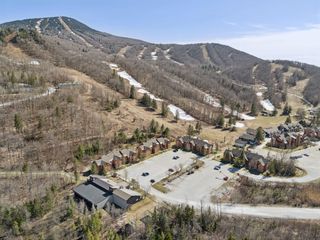
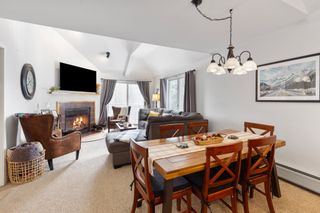
Price Improvement! Come take a look at this unit set within Highridge's most sought after Building A, this two-bedroom, two-bath condo captures sweeping mountain views, with the added charm of watching the groomers illuminate the slopes in the winter season. Bathed in natural light and thoughtfully appointed, this fully furnished residence offers effortless mountain living—complete with a cozy wood-burning fireplace and in-unit washer and dryer. Simply arrive with your gear and settle in. The open-concept living space is both inviting and refined—ideal for après-ski gatherings or quiet evenings in. Two private ski lockers, weekend and holiday shuttle service and ski-home trail access ensure seamless days on the mountain. The layout also offers potential for a lockout bedroom and bath, providing added flexibility. Perfectly positioned near the Killington Golf Course and with mountain biking just outside your door, this location offers direct access to the year-round lifestyle of Killington Resort. Residents enjoy an elevated amenity package including an indoor heated pool, sauna, outdoor hot tub, fitness area and a stylish community lounge with entertainment space. A generously sized private deck invites you to unwind—whether hosting at sunset or enjoying a quiet morning coffee in the fresh alpine air. If you’ve been waiting for the right Highridge opportunity, this is one to see. Reach out to schedule your private showing.
- Listing Status:
- Pending
- Date Added:
- April 25, 2026
- Data Last Updated:
- May 25, 2026 at 7:00PM
- Listing Office:
- RE/MAX North Professionals : 802-655-3333
- Listing Agent:
- Katie McFadden : 802-655-3333 : mcfaddenk9@gmail.com
- MLS ID:
- 5085369

- General: Wood FireplaceNatural LightSauna1st Floor Laundry
- Appliances: DishwasherDryerMicrowaveRefrigeratorWasherElectric StoveElectric Water Heater
- Flooring: CarpetTile
- A/C: None
- Heating: Electric
- General: Covered Porch
- Style: Contemporary
- Roofing: Wood Shingle
- General: Wood FrameConcrete
- Road/Access: Association
- HOA Amenities: ClubhouseExercise FacilityMaster InsuranceLandscapingIndoor PoolSaunaSnow RemovalTennis CourtTrash RemovalLandscapingPlowingSewerTrashWaterInternetFirewood2501.58Quarterly
- School District: Windsor Central
- County: Rutland
- Driveway: Common/Shared
- Zoning: R01
- Utilities: Cable
- Water: Community
- Sewer: Community
This listing courtesy of Katie McFadden , RE/MAX North Professionals
Monthly Payment
- Principal & Interest $
- Property Taxes $
- Home Insurance $
- VA Funding Fee $

Location
Similar Listings Nearby
 Presented by Veterans United Realty