39 Wallis View Lane, Ludlow, VT 05149
- 4 beds |
- 4 baths |
- 4,832 sqft
 Single-Family Home
  Built in 1997
  4.82acre lot
 3 car garage
  $289/sqft
  Listed 4 months ago
Property Description
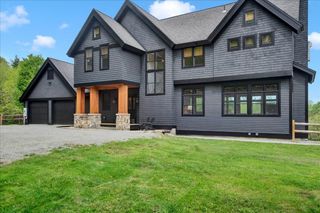
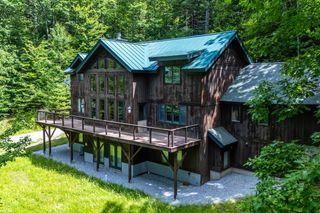
Set in the highly desirable South Hill Estates, this exceptional property pairs privacy with an unbeatable location just minutes from Okemo Mountain. Surrounded by nearly five acres, the home enjoys sweeping mountain views and a beautifully open landscape that invites year-round enjoyment. The yard is a true highlight-offering plenty of space to relax, entertain, and play. A picturesque pond becomes the centerpiece in every season, perfect for summer afternoons by the water or winter skating and hockey under the open sky. As the day winds down, take in stunning sunsets over the pond with Okemo Mountain as your backdrop-an everyday experience that never gets old. A large deck overlooks the scenery, while a patio with a hot tub creates the perfect spot to unwind after a day on the slopes or trails. With access to nearby snowmobile trails and only a short drive to the mountain, this setting is ideal for outdoor enthusiasts. Inside, the fully furnished home features over 4,000 square feet of thoughtfully designed living space. The main level showcases rich cherry hardwood floors, a well-appointed kitchen with premium stainless steel appliances, granite countertops, and custom cabinetry, along with inviting spaces for gathering and entertaining. Upstairs, the generous primary suite and additional bedrooms provide comfort and flexibility, while the lower level offers a dedicated home theater for relaxing after a day outside. An oversized attached garage provides ample room for vehicles, gear, and recreational toys, adding more convenience to this four-season retreat. The large Amish shed provides even more storage. This location and setting can't be beat. Don't miss out!
- Listing Status:
- Active
- Date Added:
- March 27, 2026
- Data Last Updated:
- July 30, 2026 at 7:59PM
- Listing Office:
- Four Seasons Sotheby's Int'l Realty : 802-228-4537
- Listing Agent:
- Debra Staniscia : 802-228-4537 : debra.staniscia@fourseasonssir.com
- MLS ID:
- 5081043

- General: DeckHot TubShedWindow ScreensStorm Window(s)
- Style: Colonial
- Parking: Auto OpenHeated GarageParking Spaces 3Attached
- Roofing: Asphalt Shingle
- General: Wood FrameClapboard ExteriorWood ExteriorConcrete
- Road/Access: DirtGravelPrivate RoadShared
- School District: Two Rivers Supervisory Union
- County: Windsor
- Driveway: Gravel
- Zoning: residential
- Utilities: Cable
- Water: Drilled Well
- Sewer: CommunityLeach FieldSharedSeptic
This listing courtesy of Debra Staniscia , Four Seasons Sotheby's Int'l Realty
Monthly Payment
- Principal & Interest $
- Property Taxes $
- Home Insurance $
- VA Funding Fee $

Location
Similar Listings Nearby
 Presented by Veterans United Realty