42 Cedar Drive, Ludlow, VT 05149
- 4 beds |
- 4 baths |
- 4,487 sqft
 Single-Family Home
  Built in 2009
  1.28acre lot
 2 car garage
  $301/sqft
  Listed 1 month ago
Property Description
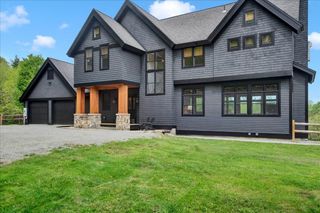
Welcome to Okemo Pines! Tucked away just moments from the slopes, 42 Cedar Drive stands as a premier example of elegant timber frame architecture. This luxurious 4-bedroom, 3.5-bath residence combines rustic Vermont character with modern, high-end finishes. Step inside to an open-concept main level adorned with premium white oak floors. The breathtaking great room serves as the heart of the home, where a towering cathedral ceiling and a dramatic fieldstone fireplace create a warm, inviting ambiance beneath walls of glass that frame the surrounding scenery. The epicurean kitchen is a chef’s dream, outfitted with custom cherry cabinetry, a farmhouse sink, and a walk-in pantry. For ultimate convenience, the main floor features a private, luxurious primary suite with an expansive walk-in closet. The upper levels host two additional guest rooms and a quiet office space. Below, the bright, walk-out lower level is an entertainment haven, featuring a massive game and billiards room, a comfortable den, a fourth bedroom, and a full bath. With an attached two-car garage and an unbeatable location just sixty seconds from downtown Ludlow and the Okemo base lodge, this home represents the pinnacle of mountain living. Visit the Okemo real estate community today. Taxes are based on the town assessment.
- Listing Status:
- Active
- Date Added:
- June 23, 2026
- Data Last Updated:
- July 30, 2026 at 6:58PM
- Listing Office:
- William Raveis Real Estate Vermont Properties : 802-228-8877
- Listing Agent:
- Katherine K Burns : 802-228-8877 : kathy@vtprop.com
- MLS ID:
- 5096246

- General: DeckNatural Shade
- Style: ContemporaryMulti-LevelTri-LevelWalkout Lower Level
- Parking: Auto OpenDirect EntryHeated GarageDrivewayGarageOff StreetOn-SiteUnpavedAttached
- Roofing: MetalShingle
- General: Foam InsulationTimber FrameCedar ExteriorPoured Concrete
- Road/Access: AssociationCul-de-SacDead EndDirtPrivately MaintainedSharedUnpaved
- School District: Two Rivers Supervisory Union
- County: Windsor
- Driveway: Crushed Stone
- Zoning: Residential
- Current Use: None
- Utilities: Underground Utilities
- Water: Drilled Well
- Sewer: PublicPumping Station
This listing courtesy of Katherine K Burns , William Raveis Real Estate Vermont Properties
Monthly Payment
- Principal & Interest $
- Property Taxes $
- Home Insurance $
- VA Funding Fee $

Location
Similar Listings Nearby
 Presented by Veterans United Realty