114 Cobble Hill Road, Milton, VT 05468
- 3 beds |
- 2 baths |
- 2,536 sqft
 Single-Family Home
  Built in 1976
  1acre lot
 2 car garage
  $177/sqft
  Listed 1 month ago
Property Description
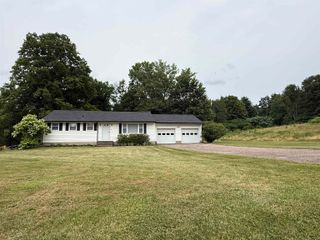
All the hard work has already been done in this beautifully renovated 3-bedroom home, offering the perfect blend of modern updates, comfortable living, and a peaceful country setting just minutes from the Village and Town of Colchester. Thoughtfully updated the home features a bright and inviting eat-in kitchen complete with quartz countertops, ample cabinetry, and plenty of space for gathering with family and friends. The spacious primary suite provides a private retreat, while new vinyl plank flooring flows throughout the home, creating a clean, cohesive look that's both stylish and durable. Just a few of the major improvements include a new roof, new windows, and a new on-demand heating system provide peace of mind and energy-efficient living for years to come. Outside, you'll find a large, level backyard enclosed by a classic split-rail fence, creating the perfect setting for entertaining, gardening, pets, or simply relaxing and enjoying the peaceful surroundings. The attached two-car garage and unfinished basement offer exceptional storage and outstanding potential for future expansion. Adding even more value, the home includes an owned solar system to help reduce electric costs and improve overall efficiency. Combining the tranquility of a country setting with the convenience of being just minutes from shopping, restaurants, and everyday amenities, this move-in-ready home is an opportunity not to be missed. Seller holds a VT real estate license.
- Listing Status:
- Pending
- Date Added:
- June 11, 2026
- Data Last Updated:
- August 6, 2026 at 12:57AM
- Listing Office:
- RE/MAX North Professionals : 802-655-3333
- Listing Agent:
- Jason Lefebvre : 802-355-0167 : jason@homesvermont.com
- MLS ID:
- 5094208

- General: Primary BR w/ BANatural Light
- Appliances: DishwasherMicrowaveElectric RangeRefrigerator
- Basement: FullUnfinished
- Flooring: Vinyl Plank
- A/C: None
- Heating: Baseboard
- Disability Feature: 1st Floor Bedroom1st Floor Full Bathroom
- Style: Ranch
- Roofing: Asphalt Shingle
- General: Wood FrameConcrete
- Road/Access: Public
- County: Chittenden
- Driveway: Gravel
- Zoning: residentiual
- Utilities: Cable
- Water: Drilled Well
- Sewer: Septic
This listing courtesy of Jason Lefebvre , RE/MAX North Professionals
Monthly Payment
- Principal & Interest $
- Property Taxes $
- Home Insurance $
- VA Funding Fee $

Location
Similar Listings Nearby
 Presented by Veterans United Realty