62 Murray Avenue, Milton, VT 05468
- 2 beds |
- 2 baths |
- 2,176 sqft
 Single-Family Home
 Built in 1997
 1.8acre lot
 —— car garage
 $184/sqft
 Listed 6 days ago
Property Description
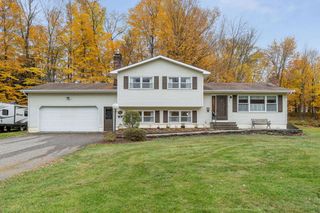
Country living with a modern turn key living home. This house has a 1.8 acre lot and deeded access to a 60 acres of common lot just 1/4 mile away. The home has an open kitchen dining area that offers backyard views through the slider to a spacious open lot. The home has 2 bedrooms and a full bath on the 2nd floor but also has an office space and another full bath on the first floor. The home was freshly painted and new flooring was installed in the living area. The basement has a finished room and additional unfinished storage space. Modern conveniences include air conditioning, natural gas and high speed internet. One big advantage to this home is the owned solar system. This system is fully paid for and still under warranty and will be transferred to the buyer at closing. The property has 3 sheds that offer additional cold storage. This property allows you country living but still just 3 miles from I-89 exit 18. It's sited well and a short drive of just 15 Minutes to St. Albans and 20 Minutes to Burlington.
- Listing Status:
- Active
- Date Added:
- October 29, 2026
- Data Last Updated:
- November 4, 2026 at 8:04AM
- Listing Office:
- EXP Realty : 802-868-6367
- Listing Agent:
- Shawn Cheney : 802-782-0400 : shawncheney75@gmail.com
- Contact:
- Cell: 802-782-0400
- MLS ID:
- 5116176

- General: Shed
- Style: Saltbox
- Roofing: Architectural ShingleShingle
- General: Wood FrameConcrete
- Road/Access: PavedPublic
- School District: Hamilton Central School District
- County: Chittenden
- Driveway: Crushed Stone
- Zoning: Residential
- Utilities: Cable at SiteGas On-Site
- Water: Drilled Well
- Sewer: Leach Field On-SiteSeptic
This listing courtesy of Shawn Cheney , EXP Realty
Monthly Payment
- Principal & Interest $
- Property Taxes $
- Home Insurance $
- VA Funding Fee $

Location
Similar Listings Nearby
 Presented by Veterans United Realty