68 Arrowhead Avenue, Milton, VT 05468
- 3 beds |
- 1 bath |
- 2,295 sqft
 Single-Family Home
 Built in 1969
 0.5acre lot
 3 car garage
 $192/sqft
 Listed 12 days ago
Property Description
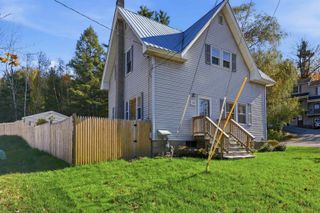
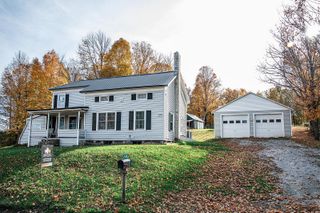
Welcome home to 68 Arrowhead Avenue, where the big projects are done! This move-in-ready ranch sits on a level half-acre in a quiet Milton neighborhood, and it’s been updated from the inside out: new furnace and hot water heater, updates to electrical and plumbing, new drywall in several rooms, fresh paint, and updated flooring throughout. In other words, you can skip the to-do list and get straight to living or customizing. Inside, the layout is easy and welcoming, with three bedrooms, a full bath, a bright living room, and an eat-in kitchen with a dining area. A separate office/den gives you a quiet spot to work from home or a dedicated space for your favorite hobby. Need storage? The walk-up basement has you covered. Car lovers and tinkerers, this part is for you: an attached one-car garage PLUS a detached two-car garage/shop with a car lift and shop compressor. Weekend projects just got a serious upgrade. Outside, the big yard is ready for summer evenings on the deck, a garden, and a shed for all the tools and toys. The practical perks add real peace of mind, too. Leased solar keeps your electric bill steady and affordable, the metal roof is low-maintenance and built to last, a standby generator keeps the lights on through Vermont storms, and public water is already in place. The home is currently on a well-functioning private septic system, with public sewer available at the street if a new owner ever wants to connect. Tucked away but close to everything, it’s an easy drive to Burlington and St. Albans, with shopping, schools, trails, and town parks nearby. Come take a look, and bring your project list for that shop!
- Listing Status:
- Active
- Date Added:
- October 23, 2026
- Data Last Updated:
- November 4, 2026 at 8:04AM
- Listing Office:
- Vermont Real Estate Company : 802-540-8300
- Listing Agent:
- Sandy Palmer : 802-585-9935 : sandy@vermontrealestatecompany.com
- MLS ID:
- 5115450

- General: BuildingDeckGarden SpaceShedStorage
- Style: Ranch
- Parking: PavedAttachedDetached
- Roofing: Metal
- General: Vinyl SidingBlock
- Road/Access: Paved
- County: Chittenden
- Driveway: Paved
- Zoning: Res
- Utilities: Cable AvailableTelephone Available
- Water: Public
- Sewer: 1000 GallonPublic Sewer at StreetSeptic
This listing courtesy of Sandy Palmer , Vermont Real Estate Company
Monthly Payment
- Principal & Interest $
- Property Taxes $
- Home Insurance $
- VA Funding Fee $

Location
Similar Listings Nearby
 Presented by Veterans United Realty