97 Frost Hill Road, Mount Holly, VT 05758
- 3 beds |
- 2 baths |
- 2,080 sqft
 Single-Family Home
  Built in 1984
  3.14acre lot
 2 car garage
  $264/sqft
  Listed 1 month ago
Property Description
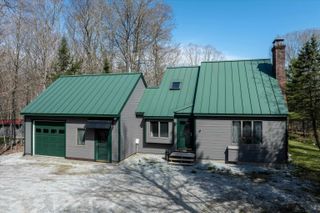
Escape to the charm of Vermont living in this inviting country home in Mount Holly, just minutes from Okemo Mountain Resort. Offering 3 bedrooms and 2 bathrooms across two levels, this home provides a comfortable layout for year-round enjoyment. Step inside to an open living room and kitchen filled with natural light. The kitchen offers generous counter space and ample storage, making it ideal for everyday living and entertaining. The main level also features a bedroom and a full bathroom for convenient one-level living. The lower level expands your space with a large family room, two additional bedrooms, and a second full bathroom—perfect for guests or gathering after a day outdoors. Direct access to the garage adds ease and functionality. Outside, enjoy a spacious yard with a back deck and above-ground pool, creating the perfect setting for summer relaxation. Whether you're seeking a primary residence or a Vermont getaway, this home offers easy access to skiing, hiking, lakes, and all the four-season activities the area is known for. Don’t miss the opportunity to make this Mount Holly retreat your own—schedule your showing today! Visit the Okemo real estate community today. Taxes are based on the town assessment.
- Listing Status:
- Active
- Date Added:
- April 10, 2026
- Data Last Updated:
- May 25, 2026 at 7:58AM
- Listing Office:
- William Raveis Real Estate Vermont Properties : 802-228-8877
- Listing Agent:
- Katherine K Burns : 802-228-8877 : kathy@vtprop.com
- MLS ID:
- 5083022

- General: DeckGarden SpaceNatural ShadeAbove Ground PoolShed
- Style: Ranch
- Parking: DrivewayGarageOff StreetOn-SitePavedUnpavedAttached
- Roofing: Asphalt Shingle
- General: Wood FrameClapboard ExteriorConcrete
- Road/Access: DirtGravelPublic Maintained RoadPublicUnpaved
- School District: Two Rivers Supervisory Union
- County: Rutland
- Driveway: DirtGravel
- Zoning: Residential
- Utilities: Cable
- Water: Spring
- Sewer: 1000 GallonLeach Field On-SiteSeptic
This listing courtesy of Katherine K Burns , William Raveis Real Estate Vermont Properties
Monthly Payment
- Principal & Interest $
- Property Taxes $
- Home Insurance $
- VA Funding Fee $

Location
Similar Listings Nearby
 Presented by Veterans United Realty