81 Top Deck Lane, Newport Town, VT 05857
- 4 beds |
- 3 baths |
- 4,000 sqft
 Single-Family Home
  Built in 1963
  7.08acre lot
 2 car garage
  $300/sqft
  Listed 8 months ago
Property Description
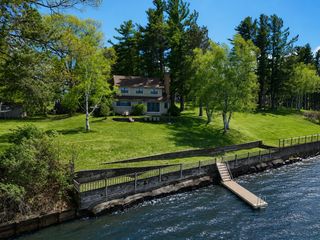
A unique opportunity to own a piece of the history of the Northeast Kingdom. Locally known as the "Top Deck" , which was a restaurant and a campground, but now has been a single family home for about 50 years. Over 7 acres and 217 feet of sandy beach waiting for a sunny day. Mostly open land with room for a stable? Golf hole? And, bring the family. Room for all. The 2nd floor has 10 foot wooded ceilings and a great room concept. with kitchen, dining room, and living room. All facing the lake and overlooking the inground pool. Fully furnished. 3 bedrooms, a pantry, and 2 bathrooms complete this level. A massive brick fireplace doubles as a wall between the DR and LR. On the ground level are 1 more bedroom and family room. A 3rd full bath, and large mudroom. Also, over 1,000 square feet for the 2 car garage and even the left over locker rooms from the campground days.
- Listing Status:
- Active
- Date Added:
- September 11, 2025
- Data Last Updated:
- May 25, 2026 at 4:01AM
- Listing Office:
- Conley Country Real Estate & Insurance : 802-766-2401
- Listing Agent:
- Michael Conley : 802-766-2401 : mick@conleycountry.com
- MLS ID:
- 5060964

- General: Boat Slip/DockDocksDeckIn-Ground Pool
- Style: Contemporary
- Parking: Unpaved
- Roofing: Asphalt Shingle
- General: Wood FrameWood ExteriorWood SidingConcrete
- Road/Access: PavedPublicShared
- School District: Orleans Essex North
- County: Orleans
- Driveway: Common/SharedGravel
- Zoning: res
- Waterfront: 217
- Current Use: None
- Utilities: Cable
- Water: Drilled Well
- Sewer: Septic
This listing courtesy of Michael Conley , Conley Country Real Estate & Insurance
Monthly Payment
- Principal & Interest $
- Property Taxes $
- Home Insurance $
- VA Funding Fee $

Location
Similar Listing
 New - 3 days ago
  Presented by Veterans United Realty