68 Laurentide Lane, South Burlington, VT 05403
- 5 beds |
- 4 baths |
- 4,334 sqft
 Single-Family Home
  Built in 2018
  —— sqft lot
  2 car garage
  $213/sqft
  Listed 2 months ago
Property Description
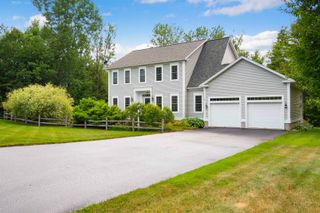
The true privacy of this end-unit home reveals itself the moment you step inside. The main living spaces are positioned along the back of the home, where the open kitchen, dining and living areas look out over the pond with no neighboring residences in view. Treetop surroundings and incredible sunset skies create a peaceful backdrop that feels completely unexpected for such a convenient South Burlington location. The main level makes everyday living easy with a large center island, gas fireplace and direct access to the oversized Trex deck. The primary suite, two additional flexible rooms, another full bath and laundry are all on this floor, creating the option for one-level living, guest rooms or dedicated office space. Upstairs are two large bedrooms with walk-in closets and a full bath. The finished walkout lower level adds a spacious family room, another full bath and a bonus room ideal for a gym, office, guest space or playroom, along with plenty of unfinished storage. Outside, choose between the covered front porch, elevated back deck or stone patio and firepit. Solar panels and central air add year-round comfort and efficiency. The HOA handles lawn care, snow removal, trash and recycling, while the neighborhood offers community gardens, wooded trails and green space. Schools, shopping, UVM Medical Center, the airport, downtown Burlington and South Burlington’s growing City Center are all just minutes away. It is a rare combination of flexible space, easy maintenance, convenience and backyard privacy that needs to be experienced in person. The sellers are motivated to begin their next chapter closer to their college-aged children. If easy, turnkey living with unexpected privacy and a convenient South Burlington location sounds appealing, schedule your showing and experience this home in person.
- Listing Status:
- Active
- Date Added:
- June 29, 2026
- Data Last Updated:
- September 20, 2026 at 1:56PM
- Listing Office:
- Four Seasons Sotheby's Int'l Realty : 802-864-0541
- Listing Agent:
- Kathleen OBrien : 802-846-7835 : kathy.obrien@fourseasonssir.com
- MLS ID:
- 5097253

- Style: Farmhouse
- Parking: DrivewayGarage
- Roofing: Shingle
- General: Wood FrameVinyl SidingConcrete
- Road/Access: Association
- HOA Amenities: LandscapingSnow RemovalCondo Association FeeLandscapingPlowingTrash190.0Monthly
- School District: South Burlington Sch Distict
- County: Chittenden
- Driveway: Paved
- Zoning: res
- Restrictions: None
- Utilities: Cable
- Water: Public
- Sewer: Public
This listing courtesy of Kathleen OBrien , Four Seasons Sotheby's Int'l Realty
Monthly Payment
- Principal & Interest $
- Property Taxes $
- Home Insurance $
- VA Funding Fee $

Location
Similar Listings Nearby
 Presented by Veterans United Realty