E11 Stonehedge Drive, South Burlington, VT 05403
- 3 beds |
- 4 baths |
- 2,332 sqft
 Condominium
  Built in 1980
  —— sqft lot
  1 car garage
  $182/sqft
  Listed 27 days ago
Property Description
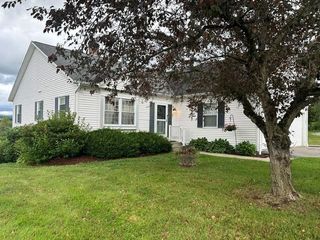
Great opportunity awaits to own a wonderful South Burlington townhome! With over 2,200 square feet of living space, this end unit is thoughtfully designed to suit nearly any lifestyle. With 4 bathrooms, 1 full bath, 1 3/4 bath and 2 half baths. Everyone gets their own space! The main level shines with beautiful hardwood floors and tile throughout, creating a warm and low-maintenance foundation for daily living. The living room features custom built-ins, adding both style and functional storage. Step outside from the living room onto a huge deck, perfect for entertaining friends, hosting a summer cookout, or simply enjoying a quiet Sunday brunch for two. Upstairs, the primary bedroom is a true retreat, complete with a spacious walk-in closet and a private balcony — the ideal spot to sip your morning coffee and start the day.Downstairs, the finished basement offers much versatility with its own private walk-out entrance and a patio just outside. Use it as a bonus family room, a guest suite, or a recreation room — the possibilities are endless. A cedar closet adds a charming, functional touch, and storage is abundant throughout the entire home, with closets galore for all your seasonal and everyday needs. A carport provides added convenience for parking. Residents also enjoy access to community amenities including a pool and tennis court. Plus, direct access to the bike path right from your doorstep, and an easy commute to all South Burlington schools, UVM Medical Center, Market Street, Downtown Burlington and Overlook Park. This is an opportunity to own a home that truly adapts to your life — schedule your showing today!
- Listing Status:
- Pending
- Date Added:
- July 9, 2026
- Data Last Updated:
- August 6, 2026 at 1:57AM
- Listing Office:
- Geri Reilly Real Estate : 802-862-6677
- Listing Agent:
- Geri Reilly : 802-307-9611 : geri@buyvtrealestate.com
- MLS ID:
- 5099057

- General: Central VacuumBlindsCedar ClosetDining AreaBasement Laundry
- Appliances: Gas CooktopDishwasherDryerMicrowaveRefrigeratorWasherWater Heater
- Basement: FinishedInterior StairsWalkout
- Flooring: CarpetHardwoodTile
- A/C: Wall AC Units
- Heating: Natural GasBaseboardHot Water
- Disability Feature: 1st Floor 1/2 Bathroom1st Floor Hrd Surfce FlrBathroom w/TubHard Surface FlooringPaved Parking
- General: DeckNatural ShadeOtherIn-Ground PoolStorageTennis Court
- Style: Townhouse
- Parking: PavedReservedVisitorCarport
- Roofing: Shingle
- General: Wood FrameWood SidingConcrete
- Road/Access: AssociationPaved
- HOA Amenities: Building MaintenanceMaster InsuranceLandscapingCommon AcreageIn-Ground PoolTennis CourtTrash RemovalHOA FeeLandscapingOtherPlowingTrash500.0Monthly
- School District: South Burlington Sch Distict
- County: Chittenden
- Driveway: Common/SharedPaved
- Zoning: RES
- Utilities: Cable Available
- Water: Public
- Sewer: Public
This listing courtesy of Geri Reilly , Geri Reilly Real Estate
Monthly Payment
- Principal & Interest $
- Property Taxes $
- Home Insurance $
- VA Funding Fee $

Location
Similar Listings Nearby
 New - 1 day ago
 Presented by Veterans United Realty