23 Guyette Circle, St. Albans City, VT 05478
- 3 beds |
- 2 baths |
- 3,177 sqft
 Single-Family Home
  Built in 1989
  9,583sqft lot
 2 car garage
  $131/sqft
  Listed 2 months ago
Property Description
* OPEN HOUSE 9/20 10am-12pm* Welcome to 23 Guyette Circle, nestled on a quiet cul-de-sac in one of St. Albans desirable neighborhood settings. Enjoy peaceful surroundings, sidewalks for evening strolls, and a location that feels tucked away while remaining close to everything. This well-maintained and updated Cape offers 3 bedrooms, 2 bathrooms, a bonus room, and a spacious, functional floor plan designed for everyday living and entertaining. The heart of the home features an updated kitchen with modern appliances, beautiful wood flooring, and an open-concept layout that flows seamlessly into the dining area, and living room. Filled with natural light from abundant windows and skylights, the dining room is a perfect gathering space for family meals, holiday celebrations, or your morning coffee. The first floor has two large bedrooms, and a full bathroom. The second floor features a large main bedroom, a full bathroom, and bonus room, and ample closet space throughout. Two mini-split systems provide efficient heating and air conditioning, allowing for year-round comfort and temperature control in the home. Plus Natural gas heat, and public water and sewer for convenience and affordability. Step outside to enjoy the back deck overlooking the fenced yard, complete with perennial gardens, raised garden beds, and plenty of room for pets, play, or outdoor entertaining. Additional highlights include a storage shed, paved driveway, and an oversized two-car garage with generous walk up storage space above. Conveniently located just minutes from downtown St. Albans, schools, shopping, restaurants, I-89, parks, and recreational opportunities, this move-in-ready home offers the perfect combination of comfort, convenience, and neighborhood charm.
- Listing Status:
- Active
- Date Added:
- June 23, 2026
- Data Last Updated:
- September 20, 2026 at 2:59PM
- Listing Office:
- Your Journey Real Estate : 802-483-4187
- Listing Agent:
- The Cheryl Boissoneault Team : 802-782-6640 : cherylsellsvt@gmail.com
- MLS ID:
- 5096225

- Style: Cape
- Parking: Driveway
- Roofing: Shingle
- General: Wood FrameVinyl SidingConcrete
- Road/Access: Cul-de-SacPavedPublic Maintained Road
- School District: Maple Run USD
- County: FranklinVT
- Driveway: Paved
- Zoning: Residential
- Utilities: Gas On-Site
- Water: Public
- Sewer: Public
This listing courtesy of The Cheryl Boissoneault Team , Your Journey Real Estate
Monthly Payment
- Principal & Interest $
- Property Taxes $
- Home Insurance $
- VA Funding Fee $

Location
Similar Listings Nearby
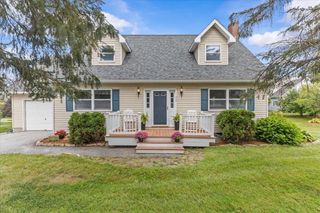
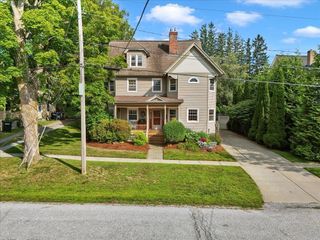
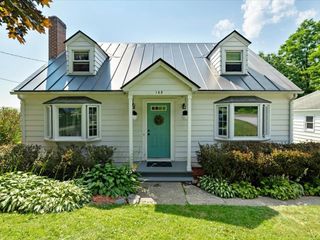
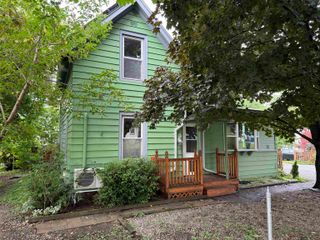
 Presented by Veterans United Realty