183 Harbor View Drive, St. Albans Town, VT 05478
- 4 beds |
- 3 baths |
- 3,036 sqft
 Single-Family Home
  Built in 2012
  0.53acre lot
 2 car garage
  $186/sqft
  Listed 2 months ago
Property Description
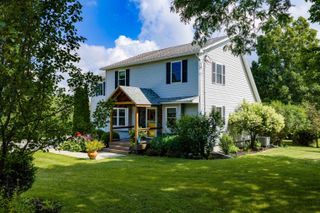
Set in a sought-after St. Albans Town neighborhood with views of Lake Champlain, this spacious Colonial offers the perfect blend of comfort, function, and location. Featuring 4 bedrooms, 2.5 baths, and over 2,000 finished square feet, this home provides room to gather, relax, and grow. Step inside to find a bright and welcoming layout featuring hardwood floors, abundant natural light, and thoughtful spaces designed for everyday living. The kitchen offers a center island, plenty of workspace, and a seamless connection to the dining area, perfect for gathering with family and friends. Relax in the inviting living room with a cozy gas fireplace, or enjoy the additional family room for movie nights, play space, or quiet evenings at home. The first floor also offers the convenience of laundry, a half bath, and a functional mudroom to keep everyday life organized. Upstairs, the spacious primary suite provides a comfortable retreat, accompanied by three additional bedrooms offering flexibility for family, guests, a home office, or hobbies. The unfinished daylight basement adds incredible potential, already plumbed for a future bathroom and ready to become additional finished living space, a recreation area, home gym, or simply extra storage. Outside, enjoy Vermont’s seasons from the covered front porch, back deck, and above-ground pool overlooking the half-acre lot. The attached insulated two-car garage was recently painted, and features a coated flooring for a clean, finished feel. Located just minutes from shopping, schools, the hospital, I-89, and all that St. Albans has to offer, this home combines neighborhood living with everyday convenience. A wonderful opportunity to settle into a home with space to grow and views to enjoy.
- Listing Status:
- Active
- Date Added:
- July 16, 2026
- Data Last Updated:
- September 20, 2026 at 7:56AM
- Listing Office:
- Real Broker LLC : 802-613-0729
- Listing Agent:
- Kimberly Hart : 802-345-5300 : kim@harthomesvt.com
- MLS ID:
- 5100210

- General: DeckAbove Ground PoolCovered PorchShed
- Style: Colonial
- Roofing: Shingle
- General: Wood FrameVinyl SidingConcrete
- Road/Access: Paved
- HOA Amenities: Master InsuranceCommon AcreageHOA FeeOther108.0Quarterly
- School District: Maple Run USD
- County: FranklinVT
- Driveway: Paved
- Zoning: Residential
- Utilities: Underground Gas
- Water: Public
- Sewer: Public
This listing courtesy of Kimberly Hart , Real Broker LLC
Monthly Payment
- Principal & Interest $
- Property Taxes $
- Home Insurance $
- VA Funding Fee $

Location
Similar Listings Nearby
 Presented by Veterans United Realty