45 Tilley Drive, Swanton, VT 05488
- 3 beds |
- 3 baths |
- 1,915 sqft
 Single-Family Home
  Built in 1980
  0.71acre lot
 1 car garage
  $227/sqft
  Listed 2 months ago
Property Description
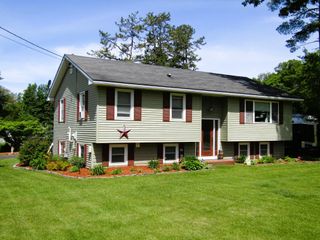
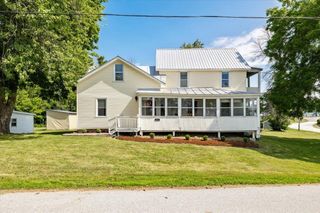
Situated on a well-maintained 0.71-acre lot, this inviting Swanton home offers a great blend of solid construction, functional design, and a highly desirable location near Lake Champlain. It is an ideal find for anyone seeking a move-in-ready home complete with deeded water rights and the added efficiency of owned solar panels to help keep utility costs low. A welcoming covered front porch opens into a bright, sunlit interior that emphasizes durability and easy maintenance, featuring high-quality solid oak, tile, and slate flooring throughout. The comfortable living room boasts beautiful oak flooring and opens directly to a back patio with pleasant lake views, making it a great space for outdoor grilling and entertaining. Adjacent to the living area, the dining room features vaulted ceilings that bring an open, airy feel to the entire space. Designed with a thoughtful layout, the home is also perfectly equipped for remote professionals, offering a dedicated office space positioned next to a separate entryway and mudroom to keep work and daily life independent. The first-floor primary bedroom serves as a comfortable retreat, including functional dual closets with a spacious walk-in. The attached bathroom is well-equipped with twin vanities, a standalone soaking tub, and a separate shower. For added convenience, the bedroom features its own door leading straight out to the back patio. This property offers ample storage solutions throughout, including a 16' x 28' finished and heated garage that provides excellent bonus space for a workshop, hobby area, or secure vehicle and gear storage. Exceptional outdoor recreation is just outside your door. The property includes deeded access to a shared beach located at the end of the road. It is also within easy walking distance of the Missisquoi National Wildlife Refuge, offering a fantastic, accessible location for boating, fishing, and fully enjoying the lakeside lifestyle.
- Listing Status:
- Pending
- Date Added:
- June 4, 2026
- Data Last Updated:
- August 6, 2026 at 6:56AM
- Listing Office:
- EXP Realty : 833-388-2480
- Listing Agent:
- Kase Long : 802-825-2378 : kase@goldenobsidianllc.com
- Contact:
- Cell: 802-825-2378
- MLS ID:
- 5092677

- General: Kitchen IslandPrimary BR w/ BANatural LightSecuritySoaking TubVaulted CeilingWalk-in Closet1st Floor Laundry
- Appliances: DryerRange HoodElectric RangeRefrigeratorTankless Water HeaterWater Heater
- Basement: Crawl Space
- Flooring: HardwoodSlate/StoneTile
- A/C: None
- Heating: PropaneBaseboardHot Water
- Disability Feature: 1st Floor 1/2 Bathroom1st Floor Bedroom1st Floor Full Bathroom1st Floor Hrd Surfce FlrLaundry Access w/No Steps1st Floor Laundry
- General: DeckGarden SpacePorchBeach Access
- Style: Ranch
- Parking: Direct EntryHeated GarageDrivewayGarageUnpavedAttached
- Roofing: Metal
- General: Wood FrameVinyl SidingConcrete
- Road/Access: Dead EndPrivate RoadSharedUnpavedPrivately Maintained
- County: FranklinVT
- Driveway: Crushed Stone
- Zoning: Res
- Utilities: CablePropane
- Water: Drilled WellPrivate
- Sewer: 1000 GallonConcretePrivateSeptic
This listing courtesy of Kase Long , EXP Realty
Monthly Payment
- Principal & Interest $
- Property Taxes $
- Home Insurance $
- VA Funding Fee $

Location
Similar Listings Nearby
 Presented by Veterans United Realty