31 Stearns Court, Swanton, VT 05488
- 3 beds |
- 2 baths |
- 2,256 sqft
 Single-Family Home
  Built in 1970
  0.35acre lot
 2 car garage
  $172/sqft
  Listed 2 months ago
Property Description
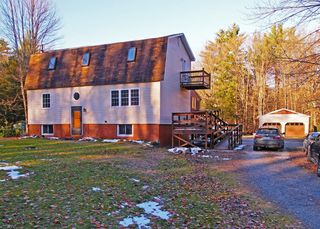
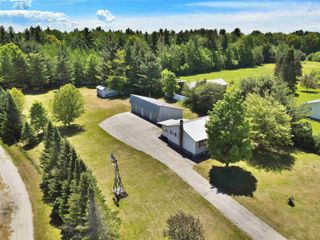
This home has ample square footage an inground pool 2 car garage and is located on the edge of town. This home is in a sought after area of Northern Swanton that is host to modern construction in the area. The house has two floors of living space and the main level has a kitchen dining area, a living area 3 bedrooms and a full bath. The main living area has had extensive upgrades to include new LVP flooring, updated lighting, a custom staircase, and full bathroom with tile floors. The kitchen has tile backsplash and the stainless appliances are all 2 yrs old. The lower level has a large family room and an additional den/office area in addition to a 1/2 bath with laundry room. A storage room leads to a utility area containing a natural gas combination heat and hot water unit that is less than a year old. The back deck has composite decking and vinyl raining in addition to an awning. This raised deck overlooks an inground pool that had a new liner and new pump just two years ago. The property has 2 driveways. Come enjoy some time by the pool and enjoy. Located just 15 minutes drive to St. Albans and 45 minutes to Burlington.
- Listing Status:
- Active
- Date Added:
- June 2, 2026
- Data Last Updated:
- August 6, 2026 at 6:56AM
- Listing Office:
- EXP Realty : 802-868-6367
- Listing Agent:
- Shawn Cheney : 802-782-0400 : shawncheney75@gmail.com
- Contact:
- Cell: 802-782-0400
- MLS ID:
- 5092382

- Style: Raised Ranch
- Parking: Detached
- Roofing: Shingle
- General: Wood FrameVinyl ExteriorConcrete
- Road/Access: PavedPublic
- School District: Franklin Northwest
- County: FranklinVT
- Driveway: Paved
- Zoning: Residential
- Utilities: Cable
- Water: Public
- Sewer: Public
This listing courtesy of Shawn Cheney , EXP Realty
Monthly Payment
- Principal & Interest $
- Property Taxes $
- Home Insurance $
- VA Funding Fee $

Location
Similar Listings Nearby
 Presented by Veterans United Realty