10 Bosworth Street, Swanton, VT 05458
- 4 beds |
- 2 baths |
- 2,416 sqft
 Single-Family Home
  Built in 1954
  0.41acre lot
 1 car garage
  $157/sqft
  Listed 1 month ago
Property Description
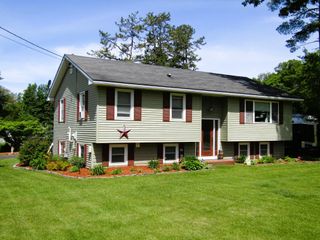
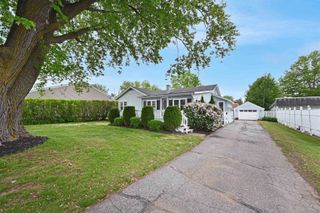
Come step into this Village home that feels like home from the first sight with a country feel. Warming wood floors, lots of natural light steaming in while you overlook the yard and gardens that have mature landscaping and trees with so much care. Lilac trees and intentional well thought garden spaces. Paved driveway with detached garage for all your needs. This secluded lot sits high above the Missisquoi River and offers the opportunity of views and access. Maybe you want to add your own sitting/ fishing dock to take in the beauty. With being at the end of the road the yard has an expansive wrap around exposure to give the home and enjoyable yard to explore. A large open living room invites you extending to the kitchen and dining room. Off the dining room a foyer sitting area awaits you as well. Ample space with a comfortable flow in the layout. Two first floor bedrooms with an accessible 3/4 bath. Upstairs you will find two more bedrooms and half bath. Surprising abundant storage throughout the home. A full basement with work shop space will keep you organized with so many options. 11 x 8 Laundry room. You will see the care of the property waiting for you to call home. Five minutes to I-89, 15 minutes to St. Albans. Come see this beauty!
- Listing Status:
- Active
- Date Added:
- June 14, 2026
- Data Last Updated:
- August 6, 2026 at 6:56AM
- Listing Office:
- Amy Gerrity-Parent Realty : 802-393-7515
- Listing Agent:
- Amy Gerrity-Parent : 802-393-7515 : realtoramygerrityparent@fast-email.com
- MLS ID:
- 5094686

- General: Garden SpaceNatural ShadeROW to Water
- Style: Cape
- Roofing: Metal
- General: Wood FrameConcreteBlock w/ Skim Coating
- Road/Access: PavedPublic Maintained Road
- School District: Franklin Northwest
- County: FranklinVT
- Driveway: Paved
- Zoning: Residential
- Utilities: Telephone Available
- Water: Public
- Sewer: Public
This listing courtesy of Amy Gerrity-Parent , Amy Gerrity-Parent Realty
Monthly Payment
- Principal & Interest $
- Property Taxes $
- Home Insurance $
- VA Funding Fee $

Location
Similar Listings Nearby
 Presented by Veterans United Realty