123 Meadow Lane, Highgate, VT 05459
- 3 beds |
- 2 baths |
- 2,124 sqft
 Single-Family Home
  Built in 2007
  1.02acre lot
 2 car garage
  $177/sqft
  Listed 27 days ago
Property Description
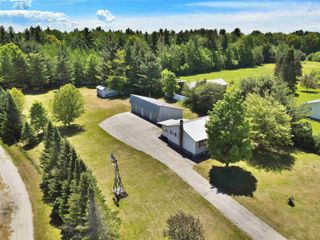
Welcome to 123 Meadow Lane, a bright and inviting 3-bedroom home tucked away on a quiet cul-de-sac in a quaint Highgate neighborhood. Filled with natural light, the open floor plan creates an easy flow between the spacious living room, dining area, and kitchen, perfect for everyday living and entertaining. The kitchen features abundant cabinetry, generous counter space, a center island with seating, a convenient pantry, and direct access to the back deck. The main living level offers a large primary suite with a private bath, along with an additional bedroom and generous closet space throughout. Downstairs, you’ll find the third bedroom, a convenient laundry area, and a large storage closet/utility room. An oversized two-car garage provides plenty of room for vehicles and storage, while an additional 192 sq. ft. outbuilding offers even more space for recreational equipment, lawn and garden tools, hobbies, or a workshop. Situated on a manageable .12-acre lot with approximately .90 acres of common land, the property offers access to additional shared green space without the upkeep of a larger private lot. The location is equally appealing—just minutes from Interstate 89, close to local schools and recreation, approximately 40 minutes to Burlington, and less than an hour from Montreal. With its sun-filled interior, open layout, spacious primary suite, abundant storage, impressive garage space, and peaceful cul-de-sac setting, this well-cared-for home offers the perfect blend of comfort, convenience, and easy Vermont living.
- Listing Status:
- Active
- Date Added:
- July 10, 2026
- Data Last Updated:
- August 6, 2026 at 6:56AM
- Listing Office:
- CENTURY 21 North East : 802-782-8662
- Listing Agent:
- Emily E Norris : 802-752-0502 : emily@norrisrealtyvt.com
- MLS ID:
- 5099209

- General: DeckGarden SpaceShed
- Style: Raised Ranch
- Roofing: Architectural Shingle
- General: Vinyl SidingConcrete
- Road/Access: Cul-de-SacPavedPublic Maintained Road
- HOA Amenities: Common AcreageElectricWater84.0Yearly
- School District: Missisquoi Valley UHSD 7
- County: FranklinVT
- Driveway: Gravel
- Zoning: Residential
- Utilities: CableCable at SitePropane
- Water: Drilled WellShared
- Sewer: Septic
This listing courtesy of Emily E Norris , CENTURY 21 North East
Monthly Payment
- Principal & Interest $
- Property Taxes $
- Home Insurance $
- VA Funding Fee $

Location
Similar Listings Nearby
 Presented by Veterans United Realty