198 River Road, Underhill, VT 05489
- 4 beds |
- 2 baths |
- 3,600 sqft
 Single-Family Home
  Built in 1850
  5acre lot
 2 car garage
  $187/sqft
  Listed 12 days ago
Property Description
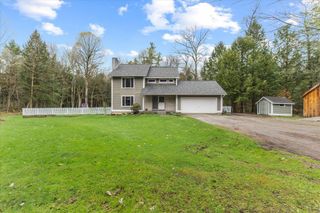
Set on a beautiful 5-acre lot in the charming town of Underhill, this warm and inviting 4-bedroom, 2-bathroom country home perfectly blends old world character with thoughtful modern updates. Beautiful original wide board wood floors, original doors, and detailed moldings preserve the home's timeless charm throughout. Relax on the welcoming front porch with a good book or gather around a firepit on the back stone patio and take in the mountain views. The renovated kitchen is truly a dream, featuring custom cherry cabinetry, a granite island, walk-in pantry, built-in jelly cabinet, stainless appliances, and a pot filler above the gas range. The main level also offers a bright dining room, classic double living room, cozy office with gas stove, sweet sitting room, spacious laundry room, and a first-floor bedroom with private balcony access. A knotty pine enclosed sunroom provides additional comfortable living space year-round. Upstairs you'll find more beautiful wood floors, built-ins, 3 bedrooms, and a beautifully remodeled bath. The walk-up attic is plumbed for a full bath & has the potential to become the bonus room or primary suite of your dreams with its own private balcony. Outside, the property continues to impress with a radiant heated garage and a stunning post-and-beam barn with metal seam roof and workshop space with storage above. Open fields border the Browns River; follow the path down to the river for summer fun and exploration. The location is conveniently just minutes from Jericho, Smugglers' Notch, and Burlington.
- Listing Status:
- Pending
- Date Added:
- May 13, 2026
- Data Last Updated:
- May 25, 2026 at 7:58AM
- Listing Office:
- RE/MAX North Professionals : 802-655-3333
- Listing Agent:
- The Gardner Group : 802-861-6236 : showings@livingvermont.com
- MLS ID:
- 5088664

- General: Ceiling FanDining AreaKitchen IslandNatural LightNatural WoodworkWalk-in ClosetWalk-in Pantry1st Floor LaundryWalkup AtticPot Filler
- Appliances: DishwasherDryerRange HoodRefrigeratorWasherWater Heater off BoilerOwned Water HeaterTank Water HeaterDual Fuel Range
- Basement: BulkheadFullUnfinished
- Flooring: CarpetTileWood
- A/C: None
- Heating: PropaneOilBaseboardHot WaterRadiant FloorStove
- General: BalconyBarnDeckPatioCovered PorchEnclosed Porch
- Style: Farmhouse
- Parking: Auto OpenDirect EntryHeated GarageDrivewayGarageOff StreetOn-SiteUnpavedAttached
- Roofing: MetalStanding Seam
- General: Wood FrameWood SidingStone
- Road/Access: PavedPublic Maintained RoadPublic
- School District: Mount Mansfield USD 17
- County: Chittenden
- Driveway: Crushed Stone
- Zoning: Water Conservation
- Current Use: None
- Utilities: CablePhone
- Water: Drilled WellInfrared Light
- Sewer: Septic
This listing courtesy of The Gardner Group , RE/MAX North Professionals
Monthly Payment
- Principal & Interest $
- Property Taxes $
- Home Insurance $
- VA Funding Fee $

Location
Similar Listings Nearby

 Presented by Veterans United Realty