2668 VT Route 64, Williamstown, VT 05679
- 3 beds |
- 2 baths |
- 3,240 sqft
 Single-Family Home
  Built in 2006
  2.5acre lot
 2 car garage
  $90/sqft
  Listed 1 month ago
Property Description
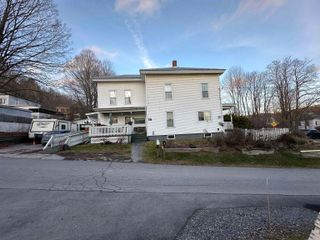
Welcome to your own peaceful slice of Vermont—where evenings are filled with the soothing sounds of spring peepers and mornings begin with fresh country air. Set on 2.5 private acres, this well-maintained 2006 double-wide offers the perfect blend of comfort, space, and connection to nature. Step inside to a bright, open-concept kitchen and living area—ideal for gathering, entertaining, or simply enjoying everyday life. Cozy up by the fireplace, or retreat to the second living room with its own fireplace—creating the perfect flex space for relaxing, movie nights, or a quiet escape. The home features three bedrooms, including a spacious primary suite designed for comfort and privacy. Outside, this property truly shines. A fenced-in front yard and additional dog fencing in the backyard—complete with a convenient doggy door—make this a dream setup for pet lovers. Spend warm summer days by the above-ground pool with its surrounding deck, host evenings by the outdoor fireplace, or simply unwind and take in the peaceful setting. A two-car detached garage offers ample storage and workspace, while the full basement—currently accessed via bulkhead—provides excellent storage with future potential. Plans are available for adding interior stairs, giving you even more flexibility down the road. If you’ve been looking for a home that offers space, comfort, and that unmistakable Vermont charm—this is the one.
- Listing Status:
- Pending
- Date Added:
- April 17, 2026
- Data Last Updated:
- May 25, 2026 at 7:58AM
- Listing Office:
- Leslie Drown Real Estate LLC : 802-279-2782
- Listing Agent:
- Leslie Drown : 802-279-2782 : Leslie@LeslieDrownRealEstate.com
- MLS ID:
- 5084314

- General: Ceiling Fan1 FireplaceLaundry Hook-upsNatural Light1st Floor Laundry
- Appliances: DishwasherMicrowaveRefrigeratorElectric Stove
- Basement: BulkheadFullUnfinished
- Flooring: LaminateVinylWood
- A/C: None
- Heating: Hot Air
- General: DeckDog FenceAbove Ground Pool
- Style: Double WideManuf/Mobile
- Parking: DrivewayDetached
- Roofing: Asphalt Shingle
- General: Vinyl SidingConcrete
- Road/Access: PavedPublic Maintained Road
- School District: WIlliamstown School District
- County: Orange
- Driveway: Gravel
- Zoning: None
- Utilities: Underground Utilities
- Water: Drilled Well
- Sewer: Leach Field On-SiteSeptic
This listing courtesy of Leslie Drown , Leslie Drown Real Estate LLC
Monthly Payment
- Principal & Interest $
- Property Taxes $
- Home Insurance $
- VA Funding Fee $

Location
Similar Listing
 Presented by Veterans United Realty