31 Madison Drive, Williston, VT 05495
- 3 beds |
- 3 baths |
- 2,938 sqft
 Condominium
  Built in 2009
  —— sqft lot
  1 car garage
  $169/sqft
  Listed 2 months ago
Property Description
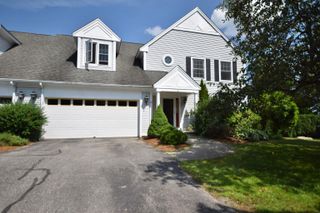
Located in the desirable Finney Crossing neighborhood, this free-standing Cape Cod-style carriage home offers low-maintenance living with HOA dues covering landscaping and snow plowing. The bright open floor plan is filled with natural light and features a spacious kitchen with center island, abundant workspace, and generous storage. Beautiful oak hardwood floors, a ceramic tile foyer, and versatile first-floor den add style and flexibility. The spacious primary suite includes a walk-in closet and private bath, while the convenient second-floor laundry enhances everyday ease. A large unfinished basement with egress window provides excellent storage or potential for future finished living space. Additional highlights include an attached 1-car garage, relaxing back porch with peaceful views of the common areas, and flexible ownership options with pets, rentals, or owner occupancy permitted. Ideally located near Taft Corners, shopping, restaurants, I-89, and just a 15-20 minute commute to Burlington.
- Listing Status:
- Pending
- Date Added:
- May 29, 2026
- Data Last Updated:
- August 6, 2026 at 2:57AM
- Listing Office:
- Coldwell Banker Hickok and Boardman : 802-863-1500
- Listing Agent:
- Lipkin Audette Team : 802-846-8800 : team@LipkinAudette.com
- Contact:
- Phone: 802-846-8800
- MLS ID:
- 5091640

- General: BlindsKitchen IslandKitchen/LivingNatural LightWindow Treatment2nd Floor Laundry
- Appliances: DishwasherDryerMicrowaveRefrigeratorWasherElectric StoveNatural Gas Water HeaterTankless Water Heater
- Basement: Concrete FloorDaylightFullInterior StairsStorage SpaceUnfinishedBasement Stairs
- Flooring: Ceramic TileCarpetHardwood
- A/C: None
- Heating: Natural GasBaseboardHot Water
- Disability Feature: 1st Floor 1/2 BathroomHard Surface FlooringPaved Parking
- General: DeckNatural ShadeCovered Porch
- Style: CapeFreestanding
- Parking: Off StreetAttached
- Roofing: Architectural Shingle
- General: Other ExteriorConcrete
- Road/Access: PavedPublic Maintained Road
- HOA Amenities: LandscapingPlowingCondo Association Fee300.0Monthly
- County: Chittenden
- Driveway: Paved
- Zoning: Residential
- Utilities: Cable AvailableTelephone Available
- Water: Public
- Sewer: Public
This listing courtesy of Lipkin Audette Team , Coldwell Banker Hickok and Boardman
Monthly Payment
- Principal & Interest $
- Property Taxes $
- Home Insurance $
- VA Funding Fee $

Location
Similar Listings Nearby
 Presented by Veterans United Realty