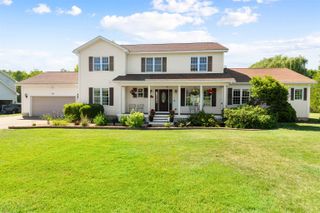
585 Hanon Drive, Williston, VT 05495
- 3 beds |
- 4 baths |
- 3,778 sqft
 Single-Family Home
  Built in 2002
  0.34acre lot
 2 car garage
  $224/sqft
  Listed 2 months ago
Property Description
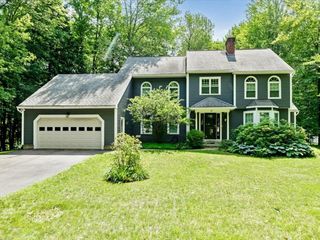
Welcome to 585 Hanon Drive, a spacious and beautifully maintained Colonial in a desirable Williston neighborhood. Offering 3 bedrooms, 4 bathrooms, and approximately 3,668 finished square feet, this home provides an inviting blend of comfort, function, and room to grow. The main level features a bright entryway, formal dining room, comfortable living spaces, and a well-appointed kitchen with abundant cabinetry, generous counter space, and easy flow into the family room. A gas fireplace adds warmth and character, creating a cozy gathering space for everyday living or entertaining. Upstairs, the home offers three comfortable bedrooms, including a spacious primary suite with a private bath, double sinks, soaking tub, separate shower, and excellent closet space. The finished lower level expands the living area with flexible rooms ideal for recreation, home office, fitness, guests, or hobbies, along with an additional three-quarter bath. Set on a 0.34-acre lot, the property features a paved driveway, extra-large attached two-car garage, attractive landscaping, and a rear deck overlooking a spacious backyard with wooded privacy beyond. A convenient location near schools, shopping, dining, recreation, and I-89 make this home an exceptional Williston opportunity.
- Listing Status:
- Pending
- Date Added:
- May 28, 2026
- Data Last Updated:
- August 6, 2026 at 2:57AM
- Listing Office:
- Flex Realty : 802-399-2860
- Listing Agent:
- Emily Mcleod : 802-922-7232 : emily@flexrealtyvt.com
- Contact:
- emily@flexrealtyvt.com
- MLS ID:
- 5091356

- General: Attic with Hatch/ScuttleBlindsDining AreaDraperiesGas FireplaceKitchen/DiningKitchen/LivingLiving/DiningPrimary BR w/ BANatural LightIndoor StorageVaulted CeilingWalk-in ClosetWhirlpool TubWindow TreatmentProgrammable Thermostat1st Floor Laundry
- Appliances: DishwasherDisposalDryerMicrowaveGas RangeRefrigeratorWasherExhaust Fan
- Basement: FullInterior Access
- Flooring: BambooCombinationCeramic TileCarpetHardwood
- A/C: Central AC
- Heating: Natural GasForced AirHot AirMulti Zone
- General: DeckWindow Screens
- Style: Colonial
- Parking: DrivewayGarageParking Spaces 2
- Roofing: Asphalt Shingle
- General: Vinyl ExteriorConcrete Slab
- Road/Access: Paved
- HOA Amenities: Common AcreageIn-Ground PoolTennis CourtPickleballHOA FeeSpecial Assessments560.0Yearly
- School District: Champlain Valley UHSD 15
- County: Chittenden
- Driveway: Paved
- Zoning: RZD
- Utilities: Cable Available
- Water: Public
- Sewer: Public
This listing courtesy of Emily Mcleod , Flex Realty
Monthly Payment
- Principal & Interest $
- Property Taxes $
- Home Insurance $
- VA Funding Fee $

Location
Similar Listings Nearby
 New - 1 day ago
 Presented by Veterans United Realty