80 Casey Lane, Williston, VT 05495
- 2 beds |
- 2 baths |
- 3,316 sqft
 Condominium
  Built in 2001
  3,049sqft lot
 2 car garage
  $179/sqft
  Listed 5 days ago
Property Description
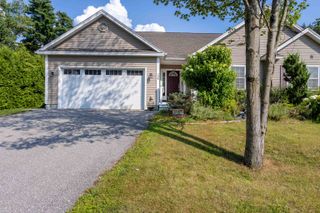
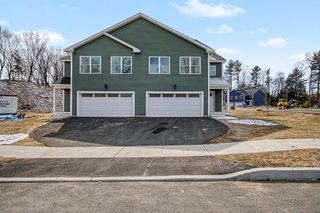
Discover the perfect blend of comfort, convenience, and spacious one-level living in this wonderful carriage home, nestled in a cul-de-sac in the highly coveted Brennan Woods neighborhood. Designed for effortless living, this home offers an exceptional floor plan with generous living spaces, abundant natural light, and everything you need on one level. A charming covered front porch welcomes you inside to an expansive living room where a cozy gas fireplace and two built-in bookcases create the perfect setting for relaxing or entertaining. The efficient kitchen features generous countertop space and cabinetry, making meal preparation both easy and enjoyable. Just beyond the separate dining room is ideal for everyday meals or hosting family and friends, with direct access to the back deck for seamless indoor-outdoor living. The spacious primary suite offers a private retreat complete with a walk-in closet and an en-suite bath featuring a soaking tub and separate shower. A comfortable second bedroom is conveniently located near the second full bath, while the bonus room provides endless flexibility as a home office, den, craft room, or guest space. Everyday convenience continues with direct entry from the attached two-car garage into a practical mudroom area with a nearby coat closet and laundry room. An enormous unfinished basement offers outstanding storage today and exciting potential for a workshop, fitness area, or hobby room. Enjoy the added benefit of low electric costs thanks to leased solar panels. The Casey Lane Association provides landscaping and snow plowing, allowing for a truly low-maintenance lifestyle. Residents also enjoy Brennan Woods' outstanding amenities, including a community pool, tennis courts, ball field, and play yard. If you've been searching for the ease of single-level living without sacrificing space, this exceptional home delivers it all in one of the area's most desirable neighborhoods. Pet friendly, with up to two pets allowed.
- Listing Status:
- Pending
- Date Added:
- July 31, 2026
- Data Last Updated:
- August 6, 2026 at 12:57AM
- Listing Office:
- Preferred Properties : 802-862-9106
- Listing Agent:
- Barbara Trousdale : 802-233-5590 : barb@preferredpropertiesvt.com
- Contact:
- Off: 802-862-9106
- MLS ID:
- 5102841

- General: Central VacuumCeiling FanDining AreaGas FireplaceLaundry Hook-upsPrimary BR w/ BANatural LightWalk-in Closet1st Floor Laundry
- Appliances: DishwasherDryerMicrowaveRefrigeratorWasherElectric Stove
- Basement: Concrete FloorFullUnfinished
- Flooring: CarpetHardwood
- A/C: Central AC
- Heating: Natural GasHot AirGas Fireplace
- Disability Feature: 1st Floor Bedroom1st Floor Full Bathroom1st Floor Hrd Surfce FlrBathroom w/TubHard Surface FlooringOne-Level HomePaved Parking1st Floor Laundry
- General: DeckCovered Porch
- Style: CarriageRanch
- Parking: GarageOn-SiteAttached
- Roofing: Architectural Shingle
- General: Wood FrameVinyl SidingPoured Concrete
- Road/Access: Association
- HOA Amenities: Master InsurancePlaygroundLandscapingCommon AcreageIn-Ground PoolTennis CourtLandscapingPlowing206.0Monthly
- School District: Williston School District
- County: Chittenden
- Driveway: Paved
- Zoning: RZD-Residential
- Utilities: Cable at SiteGas On-Site
- Water: Public
- Sewer: Public
This listing courtesy of Barbara Trousdale , Preferred Properties
Monthly Payment
- Principal & Interest $
- Property Taxes $
- Home Insurance $
- VA Funding Fee $

Location
Similar Listings Nearby
 Presented by Veterans United Realty