890 Essex Road, Williston, VT 05495
- 4 beds |
- 2 baths |
- 2,516 sqft
 Single-Family Home
  Built in 1968
  0.53acre lot
 2 car garage
  $197/sqft
  Listed 10 days ago
Property Description
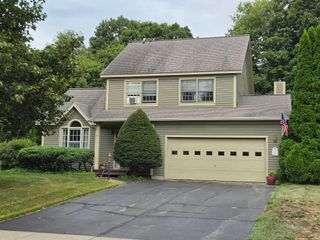
Enjoy a convenient location with easy access to both Williston and Essex from this spacious 4-bedroom Colonial offering a flexible floor plan, inviting living spaces, and plenty of room inside and out. The main level features beautiful hardwood flooring and an abundance of natural light throughout. A bright dining room with a large bay window provides a welcoming setting for everyday meals or entertaining, while the generously sized kitchen offers ample cabinetry, plenty of workspace, and room for casual dining. Just beyond, the expansive living room is anchored by a cozy fireplace and surrounded by windows that create a warm, comfortable atmosphere. A full bathroom completes the first floor. Upstairs, you'll find four well-proportioned bedrooms with a combination of hardwood and updated vinyl plank flooring, along with a second full bathroom. The unfinished basement provides excellent storage and convenient walk-out access to the backyard, with potential for additional usable space depending on your needs. Outside, the level backyard offers plenty of room to relax, play, garden, or entertain, with two patio areas ready for outdoor dining and summer gatherings. A detached storage shed adds even more functionality, while the attached two-car garage provides convenient parking and additional storage. Ideally positioned for easy access to area shopping, dining, recreation, bike paths, public transportation, and the many amenities of both Williston and Essex, this home combines space, convenience, and a location that makes everyday living easy.
- Listing Status:
- Active
- Date Added:
- September 10, 2026
- Data Last Updated:
- September 20, 2026 at 7:56AM
- Listing Office:
- KW Vermont : 802-654-8500
- Listing Agent:
- Prem Bhattarai : 802-373-1481 : pbhattarai@kw.com
- Contact:
- Phone: 802-373-1481
- MLS ID:
- 5109243

- General: PatioShed
- Style: Colonial
- Parking: DrivewayGarage
- Roofing: MetalStanding Seam
- General: Wood FrameVinyl SidingPoured Concrete
- Road/Access: PavedPublic
- School District: Williston School District
- County: Chittenden
- Driveway: Paved
- Zoning: Residential
- Utilities: CableTelephone Available
- Water: Public
- Sewer: Public
This listing courtesy of Prem Bhattarai , KW Vermont
Monthly Payment
- Principal & Interest $
- Property Taxes $
- Home Insurance $
- VA Funding Fee $

Location
Similar Listings Nearby
 New - 3 days ago
 Presented by Veterans United Realty