15 Barbara Lane, Winooski, VT 05404
- 3 beds |
- 3 baths |
- 2,226 sqft
 Condominium
  Built in 2008
  6,970sqft lot
 1 car garage
  $202/sqft
  Listed 2 months ago
Property Description
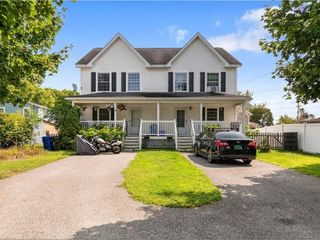
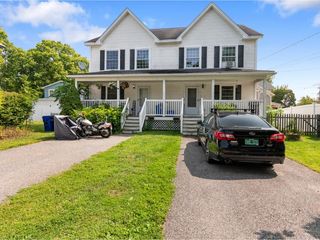
Welcome to this beautifully maintained end-unit townhome in one of Winooski's most desirable locations. Offering 1,550 square feet of thoughtfully designed living space, this three-bedroom, three-bathroom home combines comfort, convenience, and privacy. As the first unit built in the development, this home enjoys a unique setting with added privacy and open views, rather than looking directly into neighboring windows. Inside, the well-appointed kitchen features granite countertops, upgraded appliances, abundant cabinet storage, and an extra-long center island with seating. The inviting living room centers around a cozy gas fireplace and opens to a private back deck, while a covered front porch provides another welcoming outdoor retreat. Upstairs, the spacious bedrooms feature vaulted ceilings, including a primary suite with a walk-in closet and private bath with double vanity. Additional highlights include hardwood flooring, tile, and plush carpeting throughout, as well as energy-efficient mini-split systems that provide comfortable air conditioning during the warmer months. The unfinished basement offers laundry, excellent storage, and exciting potential for future finished living space. An attached garage adds everyday convenience. Tucked away in a peaceful setting yet just minutes from downtown Winooski, I-89, Colchester, local restaurants, shops, and recreation, this home offers the perfect balance of privacy, space, and accessibility. Open house Saturday, 6/6 11a-1p
- Listing Status:
- Pending
- Date Added:
- June 3, 2026
- Data Last Updated:
- August 6, 2026 at 1:57AM
- Listing Office:
- Ridgeline Real Estate : 802-540-1366
- Listing Agent:
- Maura O'Neill : 802-598-3867 : maura@ridgelinerealestate.com
- MLS ID:
- 5092437

- General: BlindsCeiling FanDining AreaGas Fireplace1 FireplaceKitchen IslandLiving/DiningPrimary BR w/ BANatural LightNatural WoodworkIndoor StorageWalk-in ClosetBasement Laundry
- Appliances: DishwasherDryerElectric RangeRefrigeratorWasher
- Basement: Concrete FloorInterior StairsStorage SpaceInterior Access
- Flooring: CarpetCeramic TileHardwood
- A/C: Mini Split
- Heating: Natural GasBaseboardHeat PumpMini SplitGas Fireplace
- General: TrashDeckNatural ShadeStorageWindow Screens
- Style: Townhouse
- Parking: Auto OpenDirect EntryDrivewayGarageOff StreetAttached
- Roofing: Asphalt Shingle
- General: Wood FrameVinyl ExteriorVinyl SidingPoured Concrete
- Road/Access: AssociationDead EndPaved
- HOA Amenities: Master InsuranceCommon AcreageTrash RemovalLandscapingPlowingTrash340.0Monthly
- School District: Winooski School District
- County: Chittenden
- Driveway: Paved
- Zoning: Res
- Current Use: None
- Utilities: Cable at SiteGas On-Site
- Water: Public
- Sewer: Public
This listing courtesy of Maura O'Neill , Ridgeline Real Estate
Monthly Payment
- Principal & Interest $
- Property Taxes $
- Home Insurance $
- VA Funding Fee $

Location
Similar Listings Nearby
 New - 1 day ago
 Presented by Veterans United Realty