194 Malletts Bay Avenue, Winooski, VT 05404
- 3 beds |
- 1 bath |
- 1,872 sqft
 Single-Family Home
  Built in 1910
  5,227sqft lot
 —— car garage
  $176/sqft
  Listed 22 days ago
Property Description
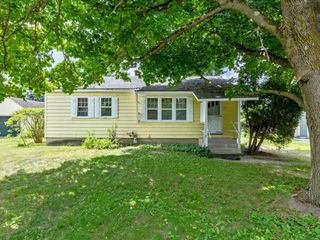
Don't let the square footage fool you. This charming Cape lives noticeably larger than you'd expect, offering three bedrooms, a surprisingly spacious layout, and the opportunity to own a move-in ready home just minutes from the Winooski Circle, downtown Burlington, and everything Chittenden County has to offer. The bright main living area flows seamlessly into the dining area and spacious kitchen, complete with abundant cabinetry, a center island, and plenty of room for everyday living. A first-floor bedroom offers flexibility for guests, a home office, or convenient single-level living, while two additional bedrooms and a full bath are located upstairs. The walkout basement provides excellent storage and laundry space, with plenty of room for hobbies, outdoor gear, or a workshop. Outside, enjoy a manageable city lot with garden space and mature shade trees - all just minutes from the Winooski Circle's restaurants, cafés, breweries, and shopping, with easy access to UVM Medical Center, the University of Vermont, I-89, and everything the greater Burlington area has to offer. Whether you're purchasing your first home, downsizing, or simply looking for an attainable property in an exceptional location, 194 Malletts Bay Avenue is one you won't want to miss.
- Listing Status:
- Active
- Date Added:
- July 14, 2026
- Data Last Updated:
- August 6, 2026 at 12:57AM
- Listing Office:
- Flex Realty : 802-399-2860
- Listing Agent:
- Sean Farrell : 315-569-7688 : sean@flexrealtyvt.com
- Contact:
- sean@flexrealtyvt.com
- MLS ID:
- 5099728

- General: TrashGarden SpaceNatural ShadeWindow ScreensDouble Pane Window(s)ENERGY STAR Qual WindowsLow E Window(s)
- Style: Cape
- Parking: DrivewayOff-SiteOn Street
- Roofing: Asphalt ShingleShingle
- General: Cellulose InsulationFiberglss Batt InsulationWood FrameClapboard ExteriorVinyl ExteriorVinyl SidingBelow Frost LineBlockFieldstoneStone
- Road/Access: Public
- School District: Winooski School District
- County: Chittenden
- Driveway: Dirt
- Zoning: res
- Utilities: CableGas at Street
- Water: CommunityPublic Water On-Site
- Sewer: Public
This listing courtesy of Sean Farrell , Flex Realty
Monthly Payment
- Principal & Interest $
- Property Taxes $
- Home Insurance $
- VA Funding Fee $

Location
Similar Listings Nearby
 Presented by Veterans United Realty