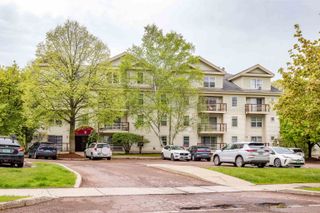
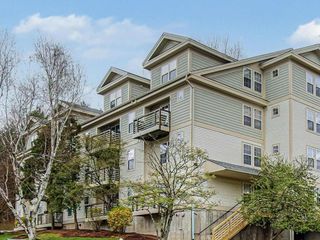
60 Winooski Falls Way Unit 1217, Winooski, VT 05404
- 1 bed |
- 1 bath |
- 742 sqft
 Condominium
  Built in 2008
  —— sqft lot
  1 car garage
  $438/sqft
  Listed 1 month ago
Property Description
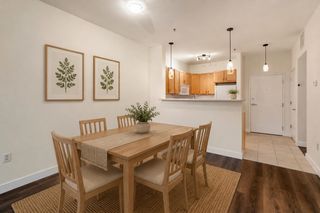
Discover the perfect blend of comfort and elegance in the heart of Winooski! This stunning 2nd-floor condo greets you with a cozy entryway, beautiful hardwood floors that lead you seamlessly into the stylish kitchen featuring granite countertops and modern stainless steel appliances. You’ll also find your spacious bathroom off the entryway with a large vanity and soaking tub. The inviting living and dining area is bright and airy, enhanced by custom built-in shelves. The generous bedroom is flooded with natural light with a thoughtfully laid-out walk-in closet. Enjoy the building's impressive amenities, including a stylish lobby, a fitness center, and 24/7 security for your peace of mind. Step outside to the courtyard to take in views of the Winooski River in comfy Adirondack chairs, host BBQs with friends, or gather around the communal fire pit. Don’t miss the fantastic Club Room, available for residents to reserve private gatherings, complete with a full kitchen and much more. The condo also includes a covered parking garage with one deeded space and a storage cage. And don’t forget to take advantage of the wonderful restaurants and shops just steps from your front door. This is an opportunity you won’t want to miss!
- Listing Status:
- Active
- Date Added:
- June 22, 2026
- Data Last Updated:
- August 6, 2026 at 1:57AM
- Listing Office:
- Brian French Real Estate : 802-862-6433
- Listing Agent:
- Nate Wark : 802-922-7571 : nwark94@gmail.com
- MLS ID:
- 5096059

- Style: Flat
- Parking: AssignedDeededGarageParking Spaces 1Underground
- Roofing: Other
- General: Brick ExteriorConcrete
- Road/Access: PavedPublic
- HOA Amenities: Hot WaterPlowingSewerTrashWater493.0Monthly
- County: Chittenden
- Driveway: Other
- Zoning: Residential
- Utilities: Cable
- Water: Public
- Sewer: Public
This listing courtesy of Nate Wark , Brian French Real Estate
Monthly Payment
- Principal & Interest $
- Property Taxes $
- Home Insurance $
- VA Funding Fee $

Location
Similar Listings Nearby
 New - 1 day ago
 Presented by Veterans United Realty