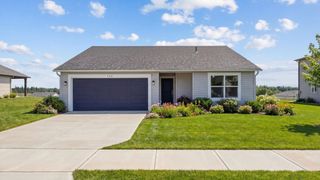
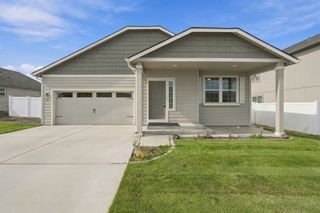
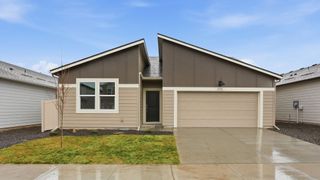
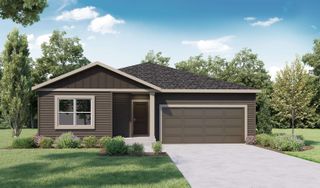
13535 W Sprague Ave, Airway Heights, WA 99001
- 3 beds |
- 3 baths |
- 1,497 sqft
 Single-Family Home
  Built in 2026
  7,405sqft lot
 2 car garage
  $254/sqft
  Listed 11 days ago
Property Description
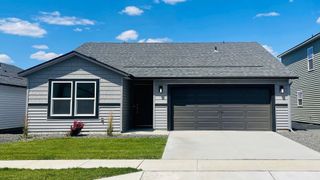
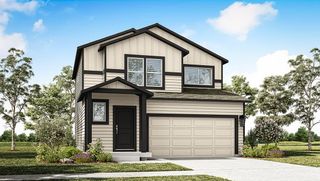
Welcome to the Camelot plan at Hunters Crossing. This is a two-story home offering a spacious and functional living space. It features 3 bedrooms and 2.5 bathrooms, with square footage around 1,499 square feet. The design emphasizes an open-concept main floor, connecting the kitchen, dining area, and living room with the bedrooms secluded away on the 2nd level. Upstairs, you'll find the primary suite, with a walk-in closet and ensuite bathroom, plus additional bedrooms and a laundry room. The Camelot offers the perfect blend of style and functionality. Nestled in a serene community surrounded by stunning natural beauty, this home with a 2 car garage offers easy access to all the amenities that Airway Heights has to offer.
- Listing Status:
- Active
- Data Last Updated:
- October 5, 2026 at 7:16AM
- Listing Office:
- D.R. Horton America's Builder : (509) 359-1162
- Listing Agent:
- Jennifer Strandberg : (509) 359-1162
- MLS ID:
- 202624760

- Style: Traditional
- Parking: Attached
- Roofing: Composition
- General: Two StoryVapor Barrier
- Road/Access: City StreetPaved Road
- HOA Amenities: 25.0Monthly
- Originating MLS: sarmls
- School District: Cheney
- County: Spokane
- Zoning: 15232.4815
- Source: sarmls
This listing courtesy of Jennifer Strandberg , D.R. Horton America's Builder
Monthly Payment
- Principal & Interest $
- Property Taxes $
- Home Insurance $
- VA Funding Fee $