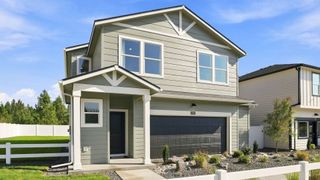
1114 S Oswald St, Spokane, WA 99224
- 3 beds |
- 2 baths |
- 1,579 sqft
 Single-Family Home
  Built in 2017
  8,276sqft lot
 2 car garage
  $272/sqft
  Listed 10 days ago
Property Description
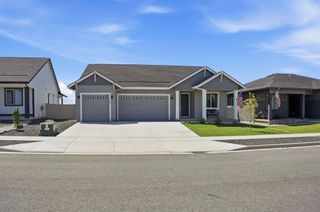
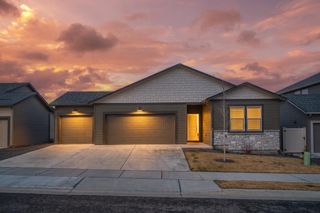
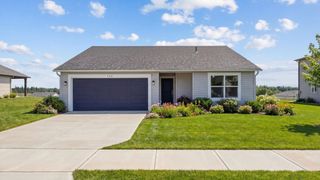
This personalized Hudson offers an efficiently designed 1,579 sq ft single-level floor plan that perfectly blends space, comfort, and functionality. Featuring 3 bedrooms, 2 bathrooms, and an attached 2-car garage with plenty of room for parking, storage, or workspace. Step outside to the covered patio, an inviting space to relax and enjoy beautiful evening sunsets. Inside, the open-concept kitchen offers generous counter space, abundant cabinetry, and a breakfast bar, flowing seamlessly into the spacious living and dining areas—ideal for everyday living and entertaining. The private primary suite features a dual-sink vanity, linen storage, shower/tub combo, and an impressive walk-in closet. Two additional well-sized bedrooms share a full bathroom, completing this thoughtfully designed home. Enjoy a landscaped and fully fenced backyard, plus a convenient location just minutes from lakes, recreation, shopping, schools, entertainment, medical facilities, and Fairchild AFB. Come make it yours today.
- Listing Status:
- Active
- Data Last Updated:
- October 5, 2026 at 7:16AM
- Listing Office:
- Realty One Group Eclipse : (509) 990-7698
- Listing Agent:
- Tina Sereda : (509) 990-7698
- MLS ID:
- 202624925

- Style: Ranch
- Parking: AttachedSlabGarage Door OpenerPaver Block
- Roofing: Composition
- General: One Story
- Road/Access: City StreetPaved Road
- HOA Amenities: 300.0Annually
- Originating MLS: sarmls
- School District: Cheney
- County: Spokane
- Zoning: 25203.2202
- View: Territorial
- Utilities: Cable Available
- Source: sarmls
This listing courtesy of Tina Sereda , Realty One Group Eclipse
Monthly Payment
- Principal & Interest $
- Property Taxes $
- Home Insurance $
- VA Funding Fee $

 New - 2 days ago