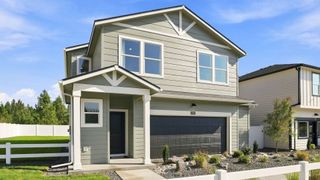
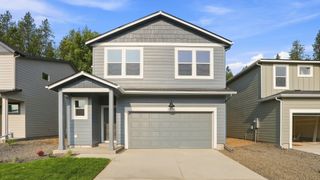
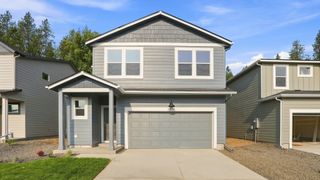
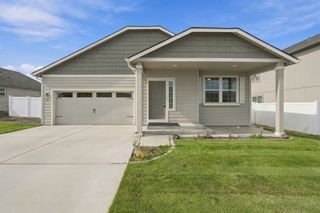
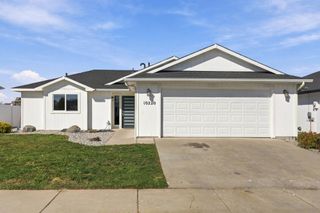
5949 S Sherri Lea Rd, Spokane, WA 99224
- 3 beds |
- 2 baths |
- 1,475 sqft
 Single-Family Home
  Built in 2024
  7,405sqft lot
 3 car garage
  $292/sqft
  Listed 3 days ago
Property Description
Move-in ready and thoughtfully finished, this 3-bedroom, 2-bath home offers an open layout with tall ceilings, expansive windows, and a large double slider filling the great room with natural light. The kitchen features quartz countertops, a spacious island, shaker-style cabinets, stainless steel appliances, pantry storage, and a dedicated dining nook with plenty of room to gather. The primary suite offers two separate closets, giving each person their own dedicated storage space without sacrificing room in the bedroom. The 3-car garage includes an additional 2 feet of height for extra clearance and storage. Outside, the covered patio extends the living space into a fully fenced and landscaped backyard with front and back sprinklers. First-year warranty work has already been completed, giving the next owner the benefits of a newer home without the initial punch-list projects. The work is done. Move in, unpack, and make it yours.
- Listing Status:
- Active
- Data Last Updated:
- October 5, 2026 at 7:16AM
- Listing Office:
- Coldwell Banker Tomlinson : (509) 844-7550
- Listing Agent:
- Angela Davis : (509) 844-7550
- MLS ID:
- 202625274

- Style: Ranch
- Parking: AttachedGarage Door OpenerElectric Vehicle Charging Station(s)
- Roofing: Composition
- Windows: Vinyl Frames
- General: One Story
- Road/Access: City StreetPaved Road
- HOA Amenities: 45.0Monthly
- Originating MLS: sarmls
- School District: Cheney
- County: Spokane
- Zoning: 24054.4429
- View: Territorial
- Source: sarmls
This listing courtesy of Angela Davis , Coldwell Banker Tomlinson
Monthly Payment
- Principal & Interest $
- Property Taxes $
- Home Insurance $
- VA Funding Fee $

 New - 3 days ago