1451 E Old Ranch Road, Allyn, WA 98524
- 3 beds |
- 2 baths |
- 1,480 sqft
 Single-Family Home
  Built in 1994
  0.31acre lot
 —— car garage
  $321/sqft
  Listed 2 months ago
Property Description
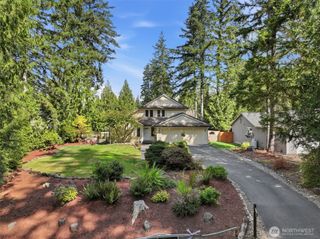
Welcome home to this well kept 3 bed, 2 bath, 1 story residence set directly on the Lakeland Village golf course. Enjoy a comfortable, functional floor plan featuring a spacious great room with vaulted ceilings, skylights, and sliding doors that open to a private deck overlooking mature landscaping and level yard space. The large kitchen offers extensive cabinetry, generous prep areas, and seamless flow to the dining room; ideal for everyday living and entertaining. The primary suite is privately situated at the back of the home and includes a 5 piece bath with soaking tub and separate shower. Two additional bedrooms and a full guest bath provide flexible options for guests, work from home, or hobbies. Double pane windows, heat pump, community water, and attached garage add comfort and convenience. Located in the desirable Lakeland Village community, offering access to Lake Anderson with a boat launch, plus a separate lakeside recreation area featuring a swimming area and gazebo. Additional amenities include golf, athletic courts, and community security services. Easy access to Hwy 3, Allyn amenities, and local schools. A move in ready home in a peaceful setting with sought after recreational opportunities.
- Listing Status:
- Active
- Data Last Updated:
- September 23, 2026 at 7:20PM
- Listing Office:
- Realogics Sotheby's Int'l Rlty : 206-538-0730
- Listing Agent:
- Stephanie W Callen : 253-370-2771
- MLS ID:
- 2553804

- General: StoneWood Products
- Parking: Attached GarageParking spaces: 2
- Roofing: Composition
- General: OnePoured Concrete
- HOA Amenities: Athletic CourtBoat LaunchCCRsClub HouseGolfParkPlaygroundCommon Area MaintenanceSecurity300.0Annually
- Originating MLS: nwmls
- School District: North Mason #403
- County: Mason
- Topography: Level
- Zoning: 122175000081
- View: Golf CourseView
- Water: Community
- Sewer: Sewer Connected
- Source: nwmls
This listing courtesy of Stephanie W Callen , Realogics Sotheby's Int'l Rlty
Monthly Payment
- Principal & Interest $
- Property Taxes $
- Home Insurance $
- VA Funding Fee $

Location
Similar Listings Nearby
 New - 2 days ago
 Presented by Veterans United Realty