40 E Cedarland Lane, Allyn, WA 98524
- 3 beds |
- 2 baths |
- 1,597 sqft
 Single-Family Home
  Built in 2020
  4,800sqft lot
 —— car garage
  $294/sqft
  Listed 12 days ago
Property Description
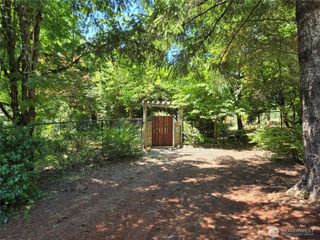
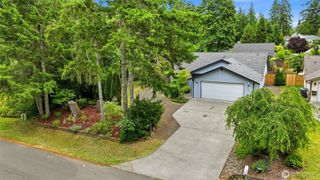
A beautifully maintained 3-bedroom, 2-bath rambler in the desirable Allyn community! Built in 2020, this thoughtfully designed home offers 1,597 square feet of open-concept living with soaring ceilings, abundant natural light, and quality finishes throughout.The spacious kitchen features quartz countertops, stainless steel appliances, ample cabinetry, a breakfast bar, and flows seamlessly into the inviting living room with a stunning brick fireplace—perfect for entertaining or cozy evenings at home. The generous primary suite offers a walk-in closet and a luxurious five-piece ensuite bath, creating a private retreat.Step outside to enjoy the covered front porch, fully fenced yard, and private outdoor living space ideal for relaxing, or hosting friends. An attached two-car garage, tankless water heater, and low-maintenance construction add to the home's comfort and efficiency.Conveniently located just minutes from Lakeland Village amenities, golf, parks, public boat launches, beaches, and the beauty of Hood Canal, this home offers the perfect blend of peaceful small-town living with easy access to outdoor recreation. Whether you're looking for your first home, downsizing, or seeking a move-in-ready retreat, this property is one you won't want to miss!
- Listing Status:
- Active
- Data Last Updated:
- August 14, 2026 at 2:21AM
- Listing Office:
- RE/MAX Top Executives : 360-427-6117
- Listing Agent:
- Shelly Dunnington : 360-427-6117
- MLS ID:
- 2562793

- General: Cement PlankedWoodWood Products
- Parking: Attached GarageParking spaces: 2
- Roofing: Composition
- General: OnePoured Concrete
- HOA Amenities: 0.0
- Originating MLS: nwmls
- School District: North Mason #403
- County: Mason
- Topography: Partial SlopeTerraces
- Zoning: 122205047007
- View: PartialTerritorialView
- Water: Public
- Sewer: Sewer Connected
- Source: nwmls
This listing courtesy of Shelly Dunnington , RE/MAX Top Executives
Monthly Payment
- Principal & Interest $
- Property Taxes $
- Home Insurance $
- VA Funding Fee $

Location
Similar Listings Nearby
 New - 1 day ago
 Presented by Veterans United Realty