11127 138th Street NE, Arlington, WA 98223
- 4 beds |
- 3 baths |
- 3,260 sqft
 Single-Family Home
  Built in 2008
  5.03acre lot
 —— car garage
  $383/sqft
  Listed 3 months ago
Property Description
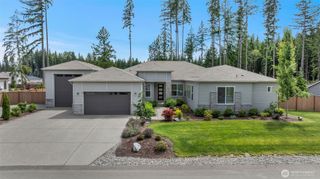
Welcome to Star Creek! Nestled in sweet serenity this Arlington retreat blends privacy, craftsmanship & exceptional functionality across 5+ acres. Step inside to an open foyer w/memorable millwork pkg. Windows frame natural beauty & immediately draw the outdoors in. Discover quality finishes throughout, generous natural light wrapped up in a daylight basement floor plan designed for both comfort & entertaining. Spacious formal dining room w/grand appeal. Beautiful hardwood floors with inlay. Kitchen w/center island, serving bar, custom stacked wall cabinetry featuring glass doors to display your treasures, walk in pantry, backyard views & deck access. Great room style w/stone wrapped wood burning fireplace. Double doors to office on the main. Primary retreat w/full bath ensuite, walk in closet & its own back deck access. Additional lg bedroom on main floor w/stylish adjacent 3/4 bathroom. LL recreation room w/access to the back patio. 2 additional larger bedrooms share a full bathroom. The outdoors are equally impressive, featuring a peaceful setting w/room to breathe, garden space & ability to park up to 20+ cars onsite for your gatherings. Room to work & play. Star creek gently bisects the back of the property. 3-car attached garage + a separate 3-car shop. Perfect for car enthusiasts, hobbyists, storage or workspace needs offering endless possibilities. An opportunity to enjoy refined living in a tranquil setting while staying close to Arlington & Lake Stevens. This is it!
- Listing Status:
- Pending
- Data Last Updated:
- July 6, 2026 at 2:19PM
- Listing Office:
- RE/MAX Town Center : 425-224-8400
- Listing Agent:
- Mindy Hibbard : 425-224-8400
- MLS ID:
- 2483346

- General: Bath Off PrimaryCeiling Fan(s)Dbl Pane/Storm WindowDining RoomFireplaceFrench DoorsHigh Tech CablingJetted TubPantrySecurity SystemSkylight(s)Vaulted Ceiling(s)Walk-In Closet(s)Water HeaterWired for Generator
- Appliances: DishwasherDouble OvenMicrowaveRefrigeratorStove(s)/Range(s)
- Basement: Daylight
- Flooring: Ceramic TileHardwoodVinylCarpet
- A/C: 90%+ High EfficiencyCentral AirForced AirHeat Pump
- Heating: 90%+ High EfficiencyForced AirHeat PumpWall Furnace
- Fireplace: Wood BurningFireplaceFireplaces: 1
- General: Cement PlankedStoneWoodWood Products
- Style: Craftsman
- Parking: DrivewayAttached GarageDetached GarageRV ParkingParking spaces: 26
- Roofing: Composition
- General: Standard FrameOnePoured ConcreteSlab
- HOA Amenities: CCRsCommon Area MaintenanceRoad Maintenance300.0Annually
- Originating MLS: nwmls
- School District: Arlington
- County: Snohomish
- Topography: LevelPartial SlopeSlopedTerraces
- Zoning: 30060600102000
- View: TerritorialView
- Water: Individual Well
- Sewer: Septic Tank
- Source: nwmls
This listing courtesy of Mindy Hibbard , RE/MAX Town Center
Monthly Payment
- Principal & Interest $
- Property Taxes $
- Home Insurance $
- VA Funding Fee $

Location
Similar Listings Nearby
 Presented by Veterans United Realty