12130 Rainbow Drive, Arlington, WA 98223
- 4 beds |
- 3 baths |
- 1,798 sqft
 Single-Family Home
  Built in 2004
  0.26acre lot
 —— car garage
  $348/sqft
  Listed 8 days ago
Property Description
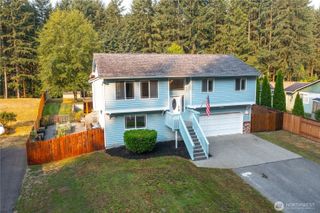
Welcome to Rainbow Springs, one of Snohomish County's hidden gems with its own lake, community parks and riverfront beach access! This charming 4-bedroom, 2.75-bath home sits on a 0.26-acre lot, offering a quiet setting while still being just minutes from the nearby Granite Falls shopping district. Step inside this 1,798 sq ft home and discover a thoughtful layout designed for everyday living. The main level flows with an open, welcoming feel, with three bedrooms conveniently located on the same floor with two full bathrooms for added ease. The finished lower-level area offers an additional bedroom or flex space, along with a 3/4 bath and family room. The kitchen is fully equipped and ready for everything from weeknight dinners to weekend meals. A dedicated dining area provides a comfortable space to gather and entertain. Practical perks abound: a pellet stove adds warmth and comfort, the home is wired for a generator, making it a perfect PacNW property. The 2-car parking setup and exterior shed gives you plenty of room for vehicles, gear, and toys. Front and back decks provide casual outdoor spaces to lounge or access the large yard for fun and hobbies. Rainbow Springs offers community lake and riverfront access for recreation. Whether you're looking for outdoor activities, additional space, or a comfortable place to come home to, this property offers a convenient setting in Arlington. Don't miss the opportunity to make this Rainbow Springs home your own.
- Listing Status:
- Active
- Data Last Updated:
- September 23, 2026 at 5:20PM
- Listing Office:
- RE/MAX Metro Realty, Inc. : 206-322-5700
- Listing Agent:
- Reba Haas : 206-910-3429
- MLS ID:
- 2582428

- General: Wood Products
- Parking: Attached GarageRV ParkingParking spaces: 2
- Roofing: Composition
- General: Multi/SplitPoured ConcreteSlab
- HOA Amenities: CCRsGatedParkPlaygroundTrail(s)Common Area Maintenance675.0Annually
- Originating MLS: nwmls
- School District: Granite Falls
- County: Snohomish
- Zoning: 00551500002300
- Water: Public
- Sewer: Septic Tank
- Source: nwmls
This listing courtesy of Reba Haas , RE/MAX Metro Realty, Inc.
Monthly Payment
- Principal & Interest $
- Property Taxes $
- Home Insurance $
- VA Funding Fee $

Location
Similar Listings Nearby
 Presented by Veterans United Realty