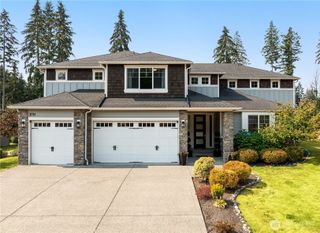
15705 99th Drive NE, Arlington, WA 98223
- 4 beds |
- 3 baths |
- 3,149 sqft
 Single-Family Home
  Built in 2016
  1.05acre lot
 —— car garage
  $326/sqft
  Listed 16 days ago
Property Description
ESCAPE to this very desirable Gene's Estates Community w/18 Luxury Homesites set on 1-acre parcels, off main county road & nestled among towering Evergreens! This gorgeous, well-loved Home is Open, Bright & Move-in Ready. Notable features incl. Vaulted Ceilings in living space & 9' ceiling throughout, gorgeous Hardwood Floors, freshly cleaned carpets & tile, cozy Gas Fireplace, built-in Surround Sound, Heat Pump/AC, plus a whole-house propane Generator! Glass French doors lead to an office/den or additional bedroom. Lavish primary Suite incl. Spa-like bathroom w/walk-in Tile Shower & walk-in Closet. Kitchen is a Chef's delight offering Picture Window w/Views, farm-style sink, large island, Granite Counters, upper & lower Cabinet Lighting, SS appliances, Wolf 6-burner Gas Range w/high-end Hood, built-in Oven & Microwave plus large walk-in Pantry. Lower level lends to endless possibilities w/huge family room, additional bedroom & another finished room previously enjoyed as music recording studio w/double wall installation, full bathroom & partially finished 30'x16' storage room allowing for expansion! Step out from both levels to a Backyard Oasis! Main level offers a spacious Covered Deck overlooking gorgeous Manicured Lawns & Artistic Gardens backing to dense NGPA for added privacy, a Garden Shed & full-yard Rainbird Inground Irrigation! Ample driveway parking plus a generous sized, fully finished 3-car garage w/room for toys, workspace & storage! Hurry! This is a RARE FIND!!
- Listing Status:
- Active
- Data Last Updated:
- September 23, 2026 at 7:19AM
- Listing Office:
- Realty One Group Orca : 360-363-4803
- Listing Agent:
- Debbie Orr : 360-363-4803
- MLS ID:
- 2578775

- General: Cement/Concrete
- Parking: Attached GarageParking spaces: 3
- Roofing: Composition
- General: OnePoured Concrete
- HOA Amenities: CCRsCommon Area Maintenance500.0Annually
- Originating MLS: nwmls
- School District: Arlington
- County: Snohomish
- Topography: LevelPartial Slope
- Zoning: 01147000000900
- View: TerritorialView
- Water: Individual Well
- Sewer: Septic Tank
- Source: nwmls
This listing courtesy of Debbie Orr , Realty One Group Orca
Monthly Payment
- Principal & Interest $
- Property Taxes $
- Home Insurance $
- VA Funding Fee $

Location
Similar Listings Nearby
 New - 1 day ago
 Presented by Veterans United Realty